


Courtesy of Compass
1 Bed 1 Bath

For Sale
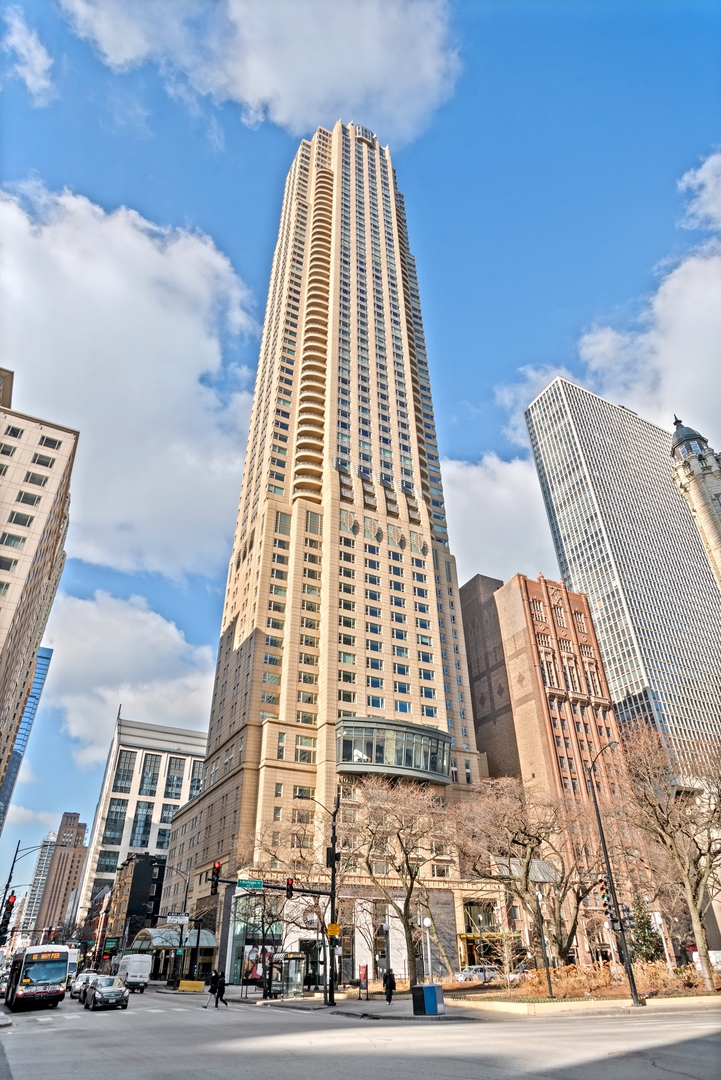
800 N Michigan Avenue Unit: 63PH, Chicago, IL 60611
For Sale
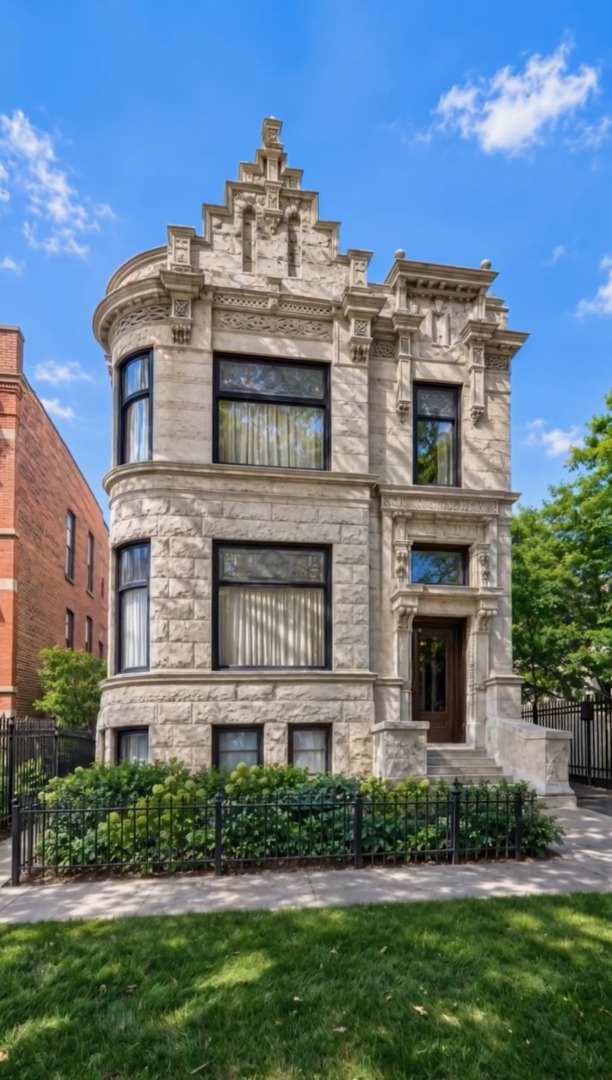
1646 N Leavitt Street, Chicago, IL 60647
For Sale
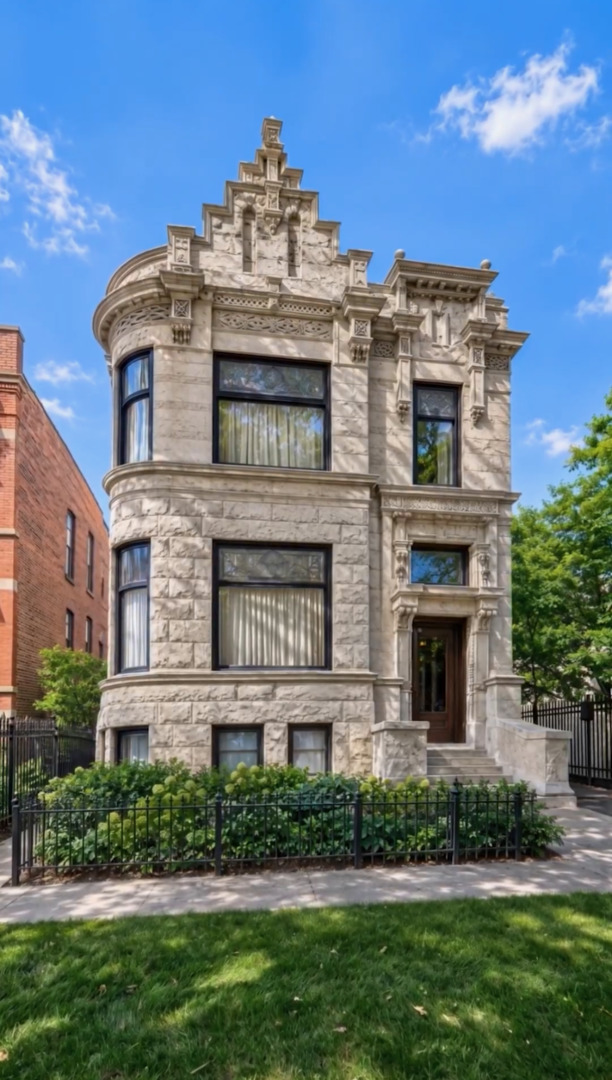
1652 N Leavitt Street, Chicago, IL 60647
Pending
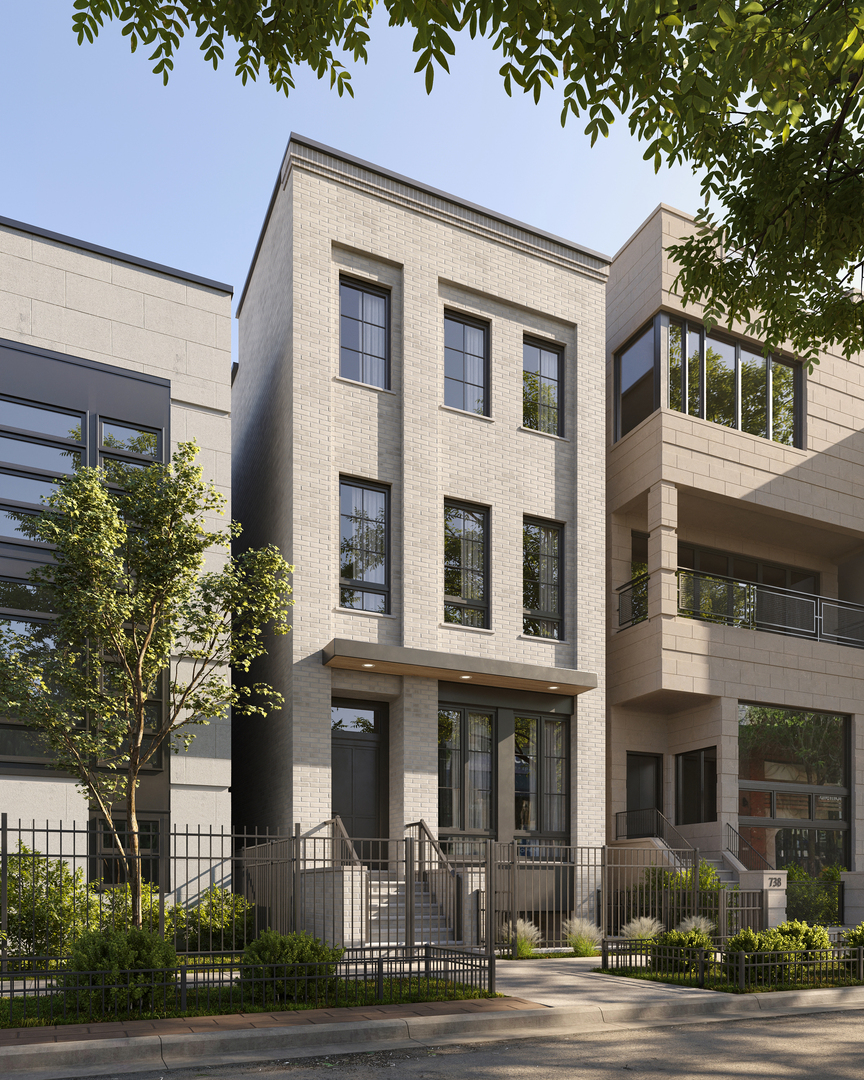
1736 N Winchester Avenue, Chicago, IL 60622
Active Under Contract
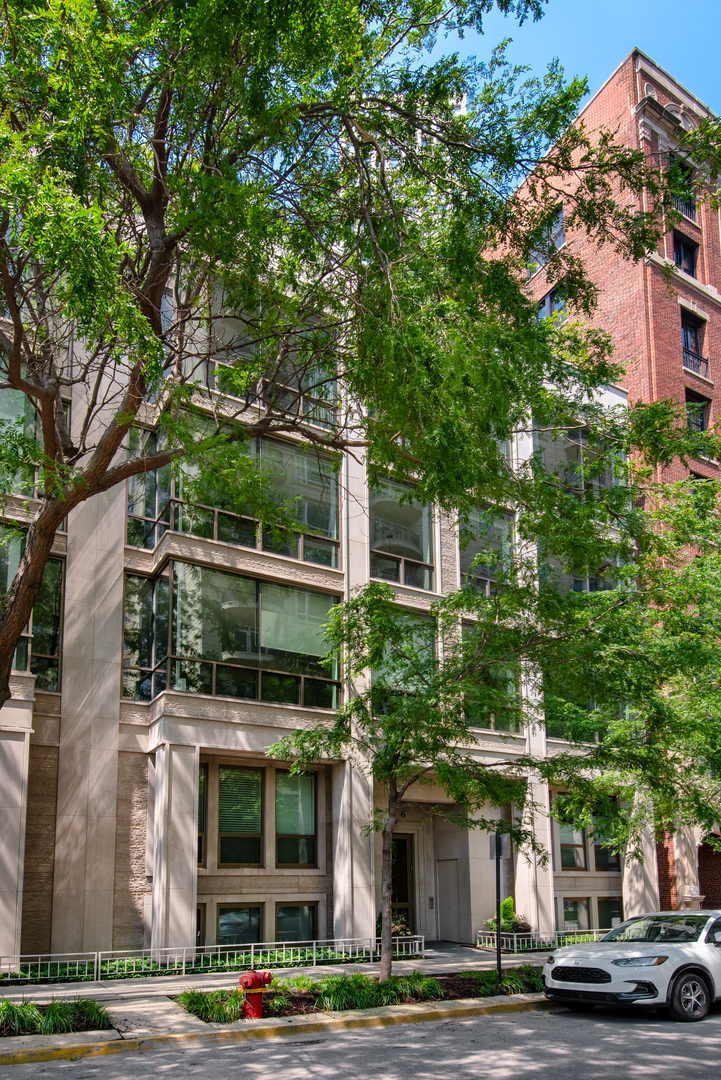
416 W Deming Place Unit: 4, Chicago, IL 60614
For Sale
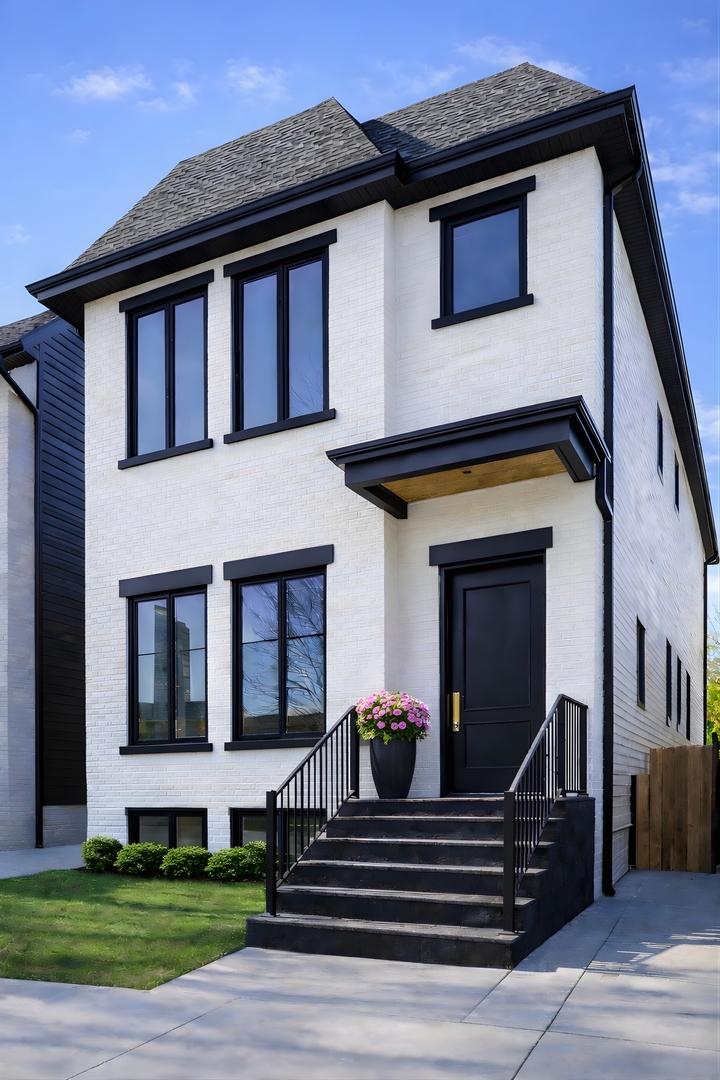
2228 N Southport Avenue, Chicago, IL 60614
For Sale
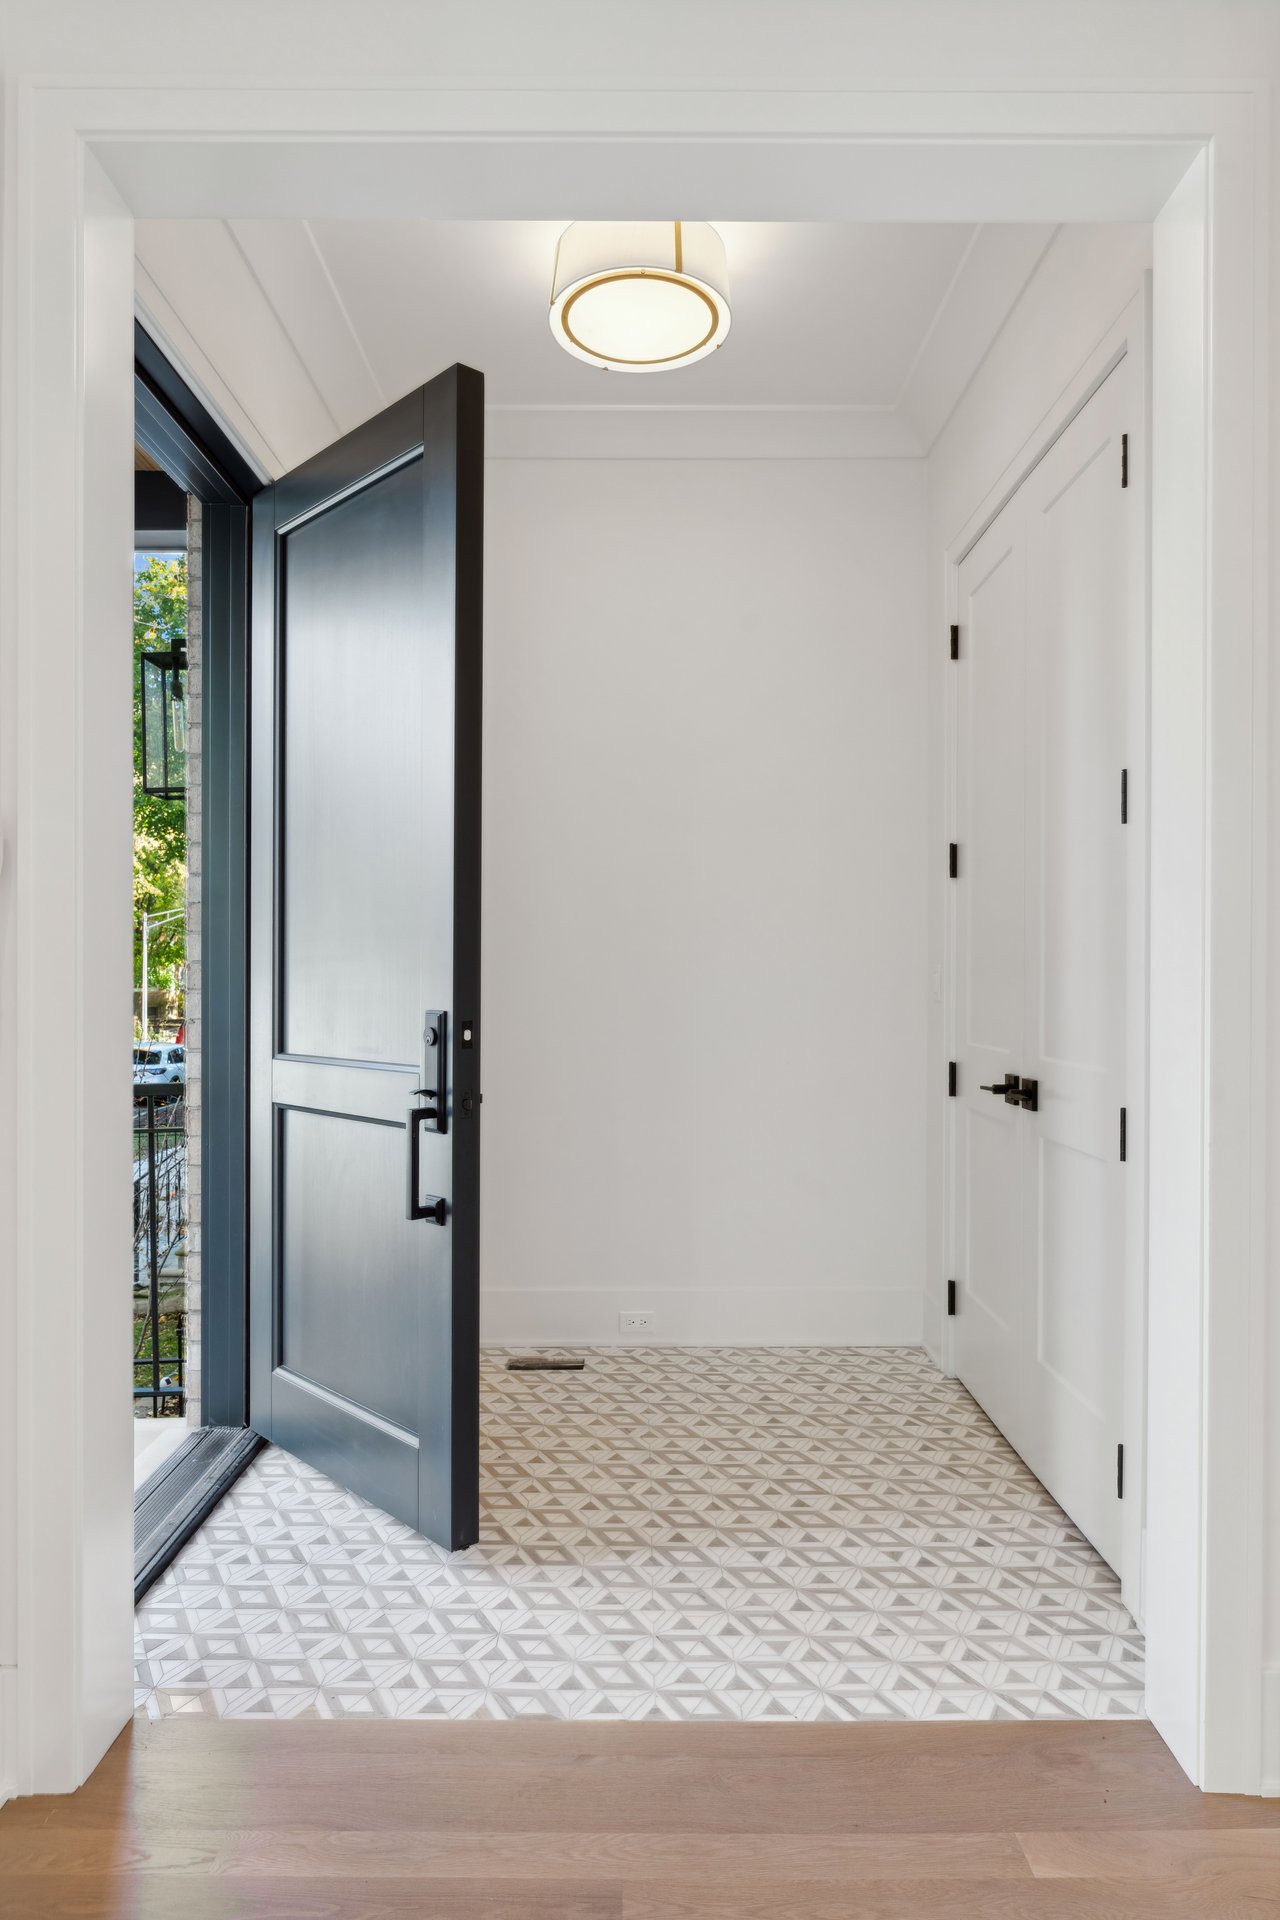
2226 N. Southport Ave, Chicago, IL 60614
Pending
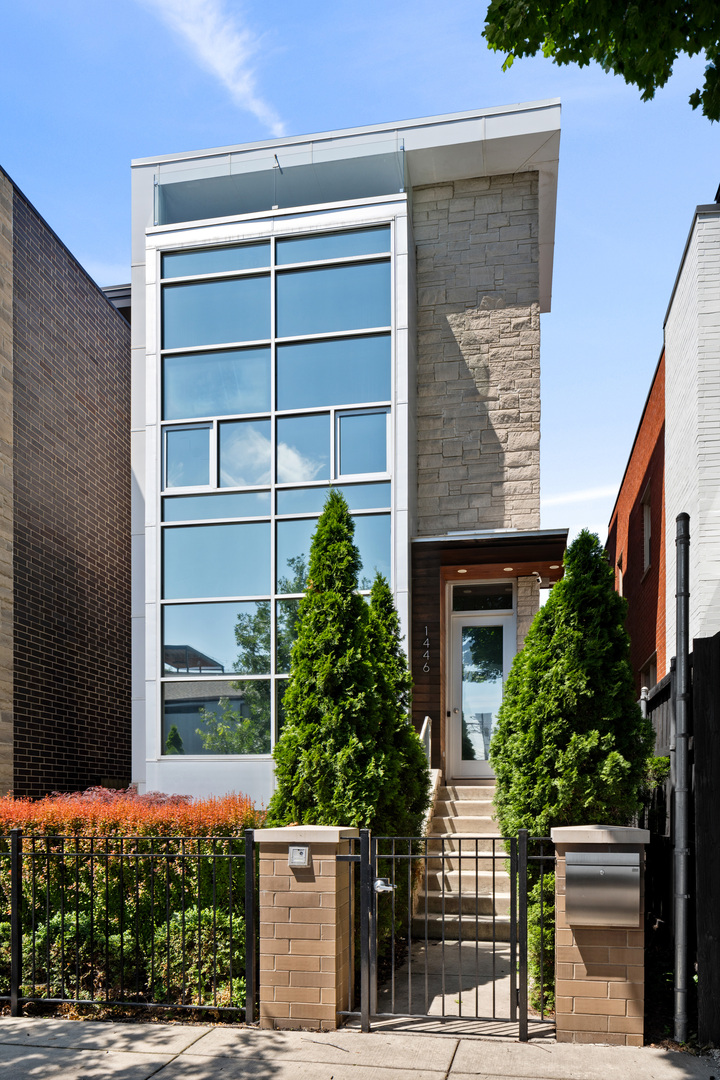
1446 W Altgeld Street, Chicago, IL 60614
Active Under Contract
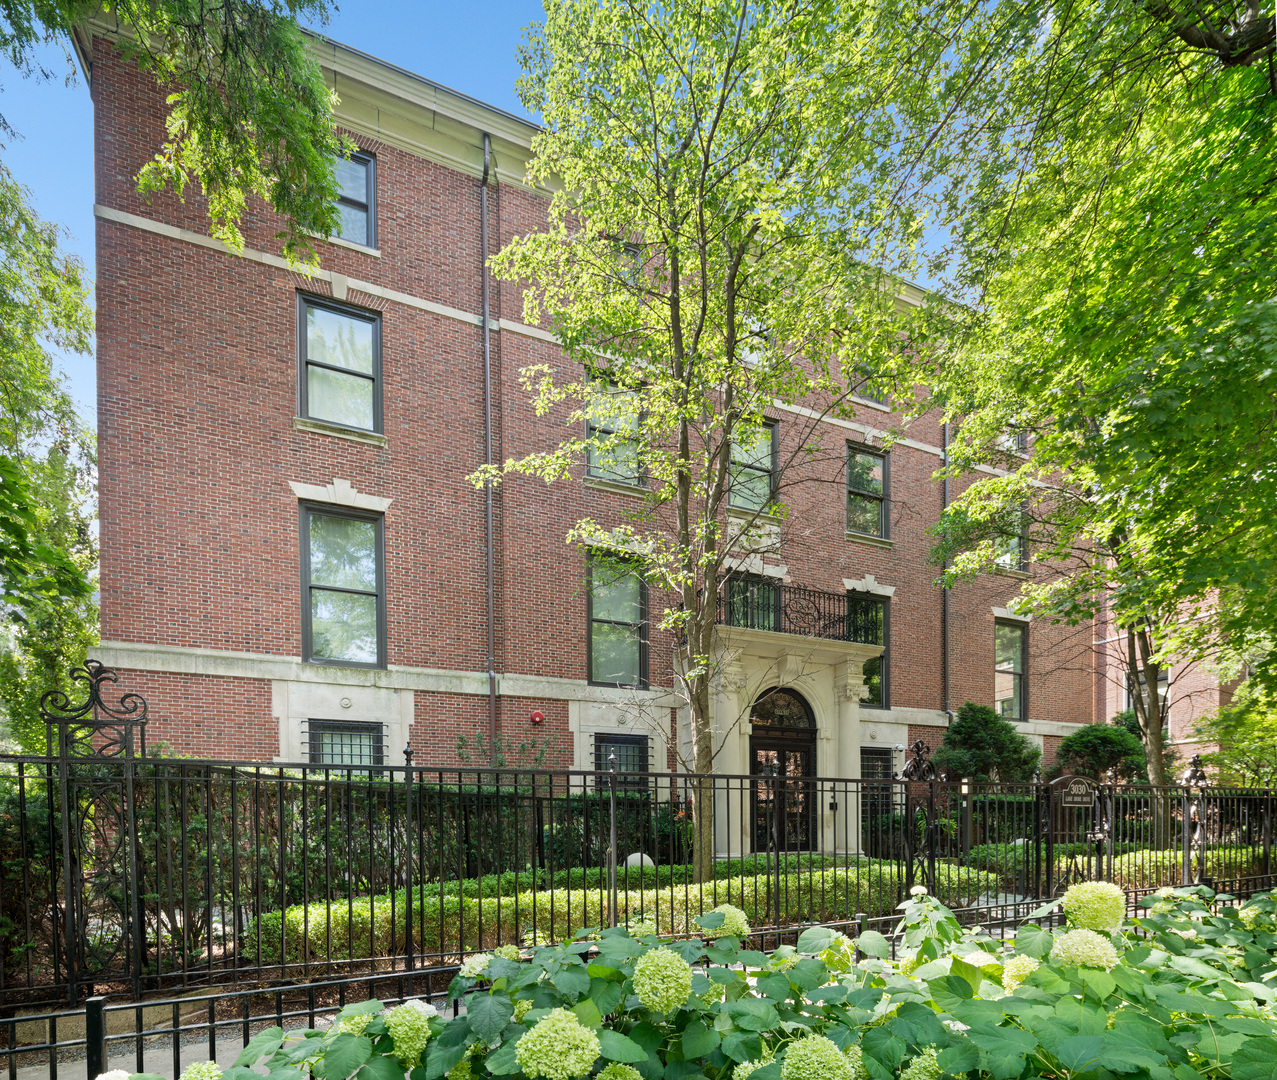
3030 N Lake Shore Drive Unit: 202, Chicago, IL 60657
For Sale
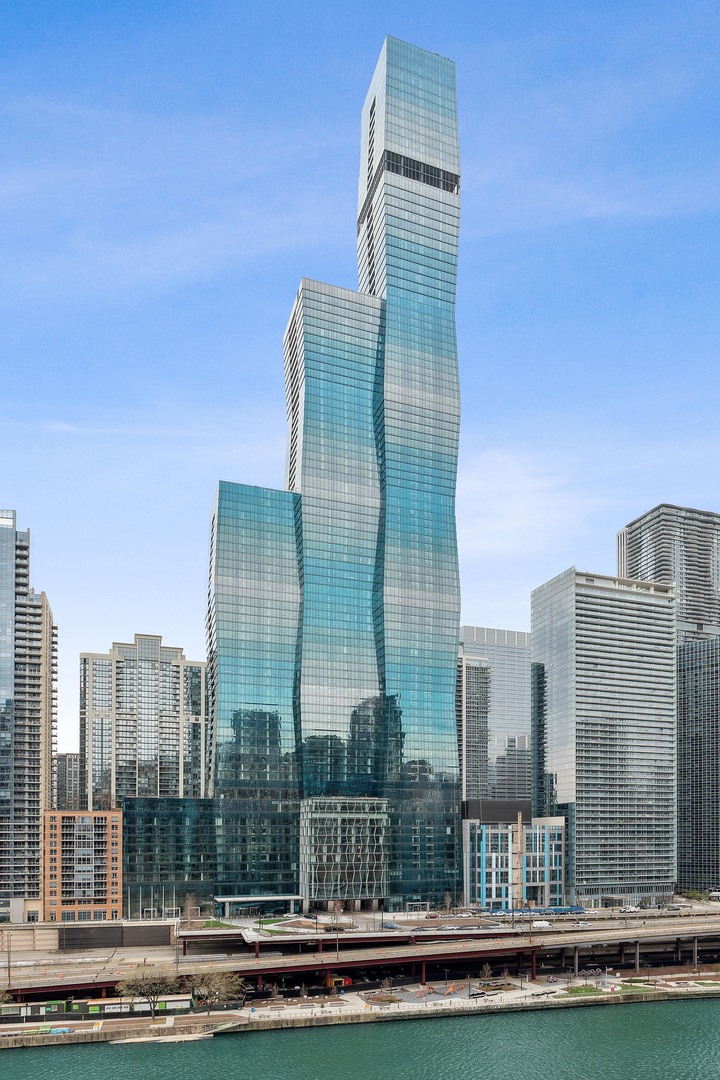
363 E Wacker Drive Unit: 1906, Chicago, IL 60601
Pending
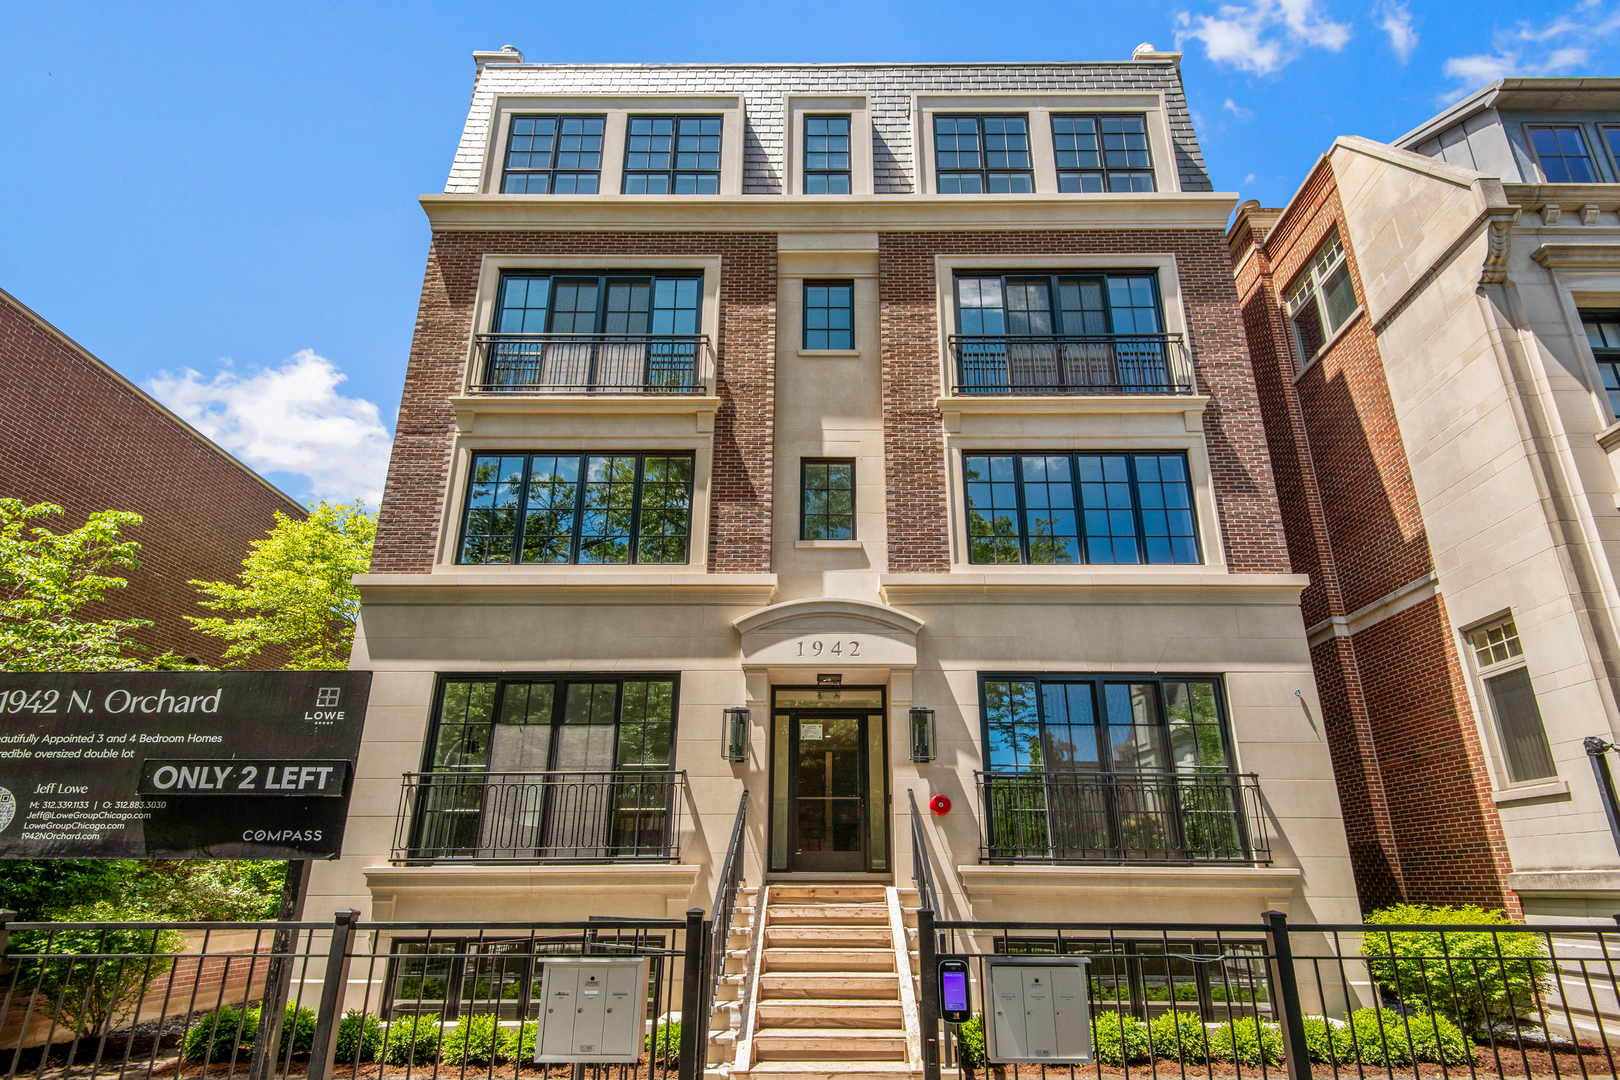
1942 N Orchard Street Unit: 1S, Chicago, IL 60614
For Sale
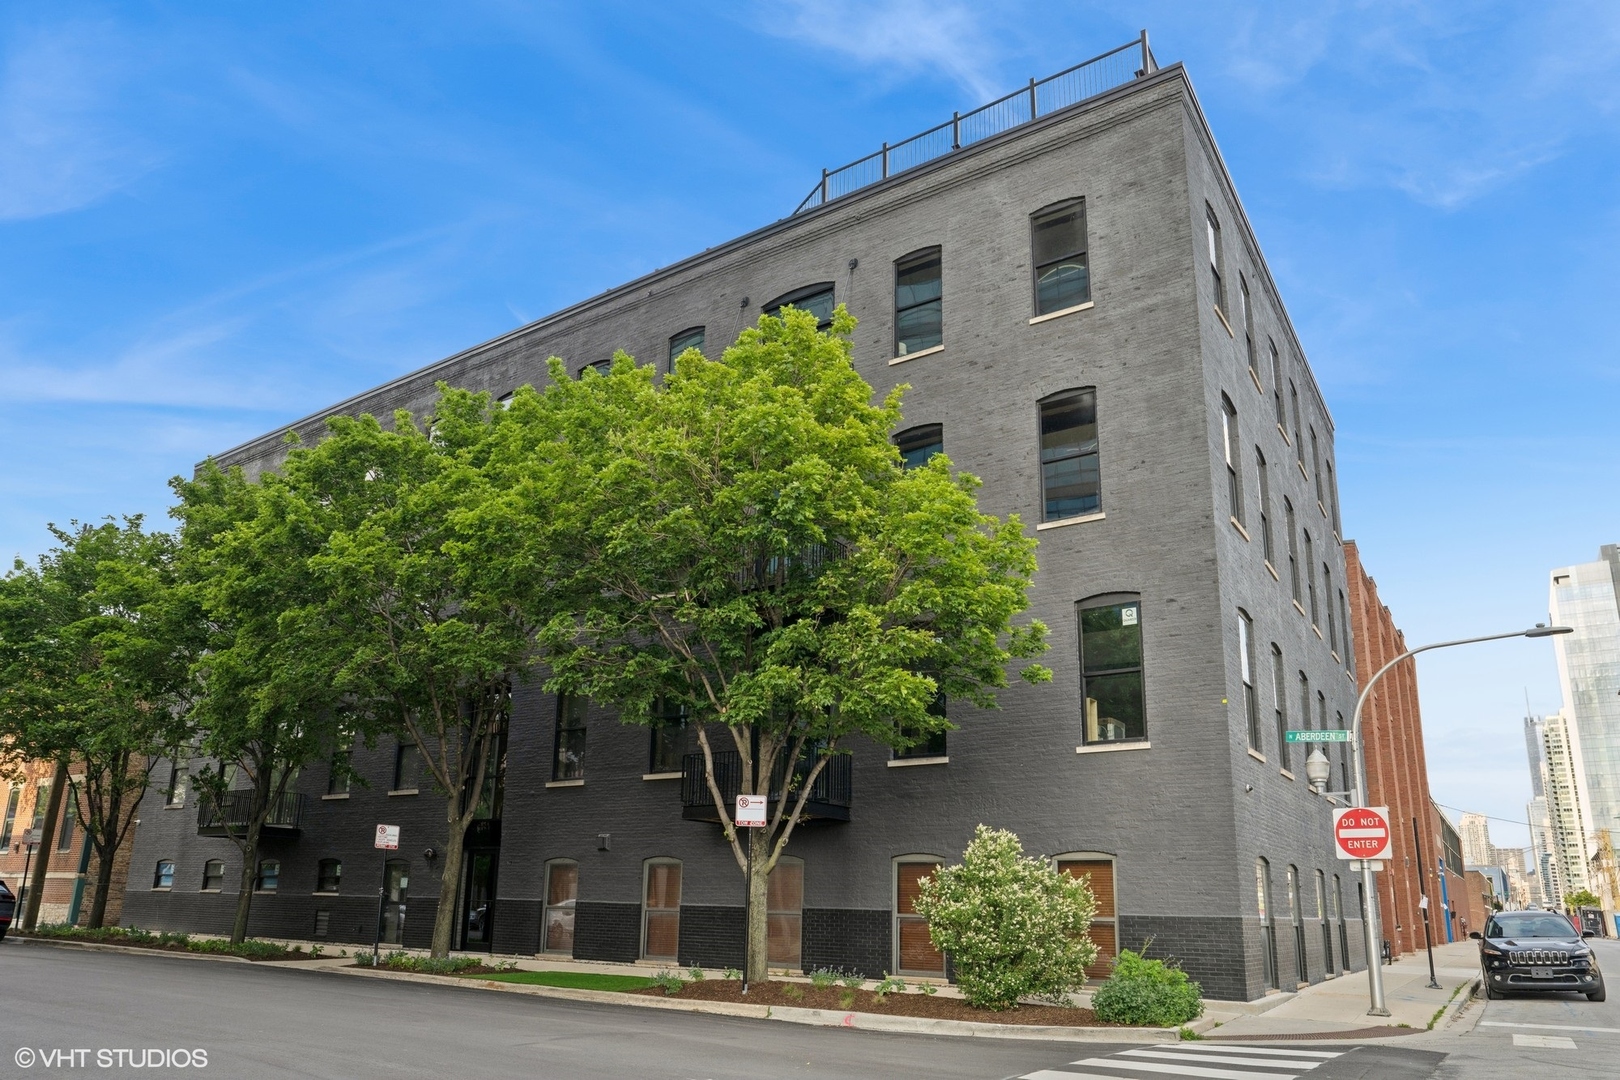
401 N Aberdeen Street Unit: 4S, Chicago, IL 60642
For Sale
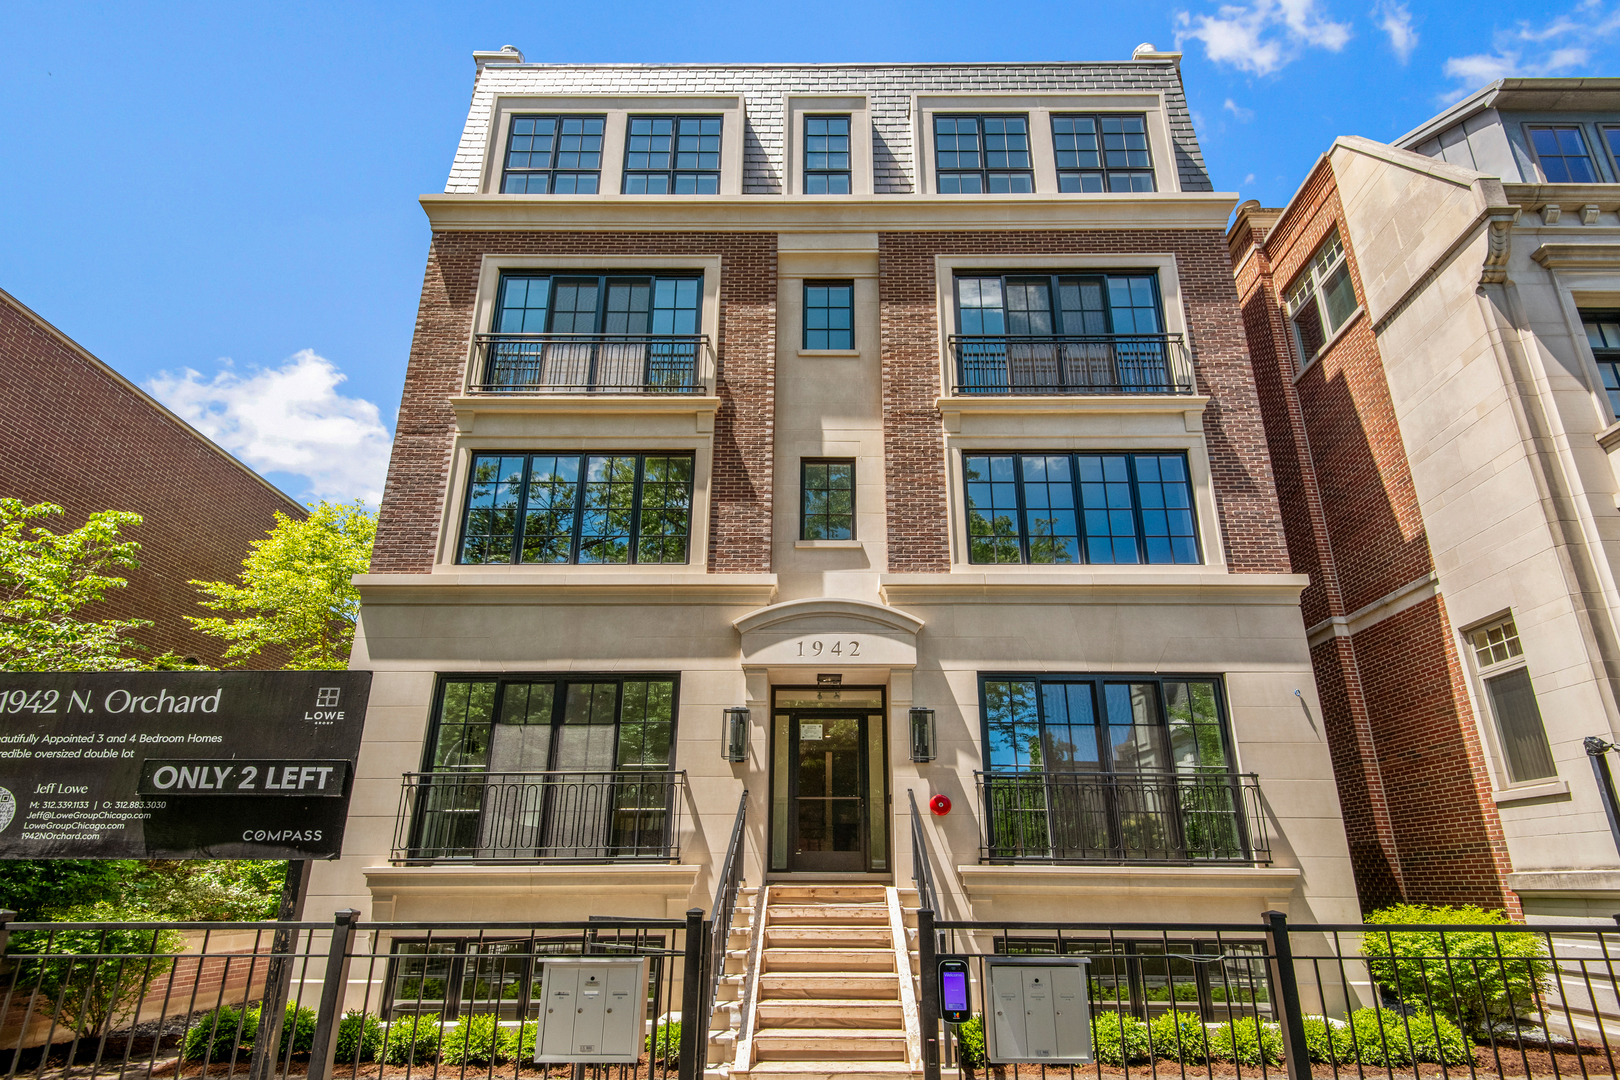
1942 N Orchard Street Unit: 1N, Chicago, IL 60614
For Sale
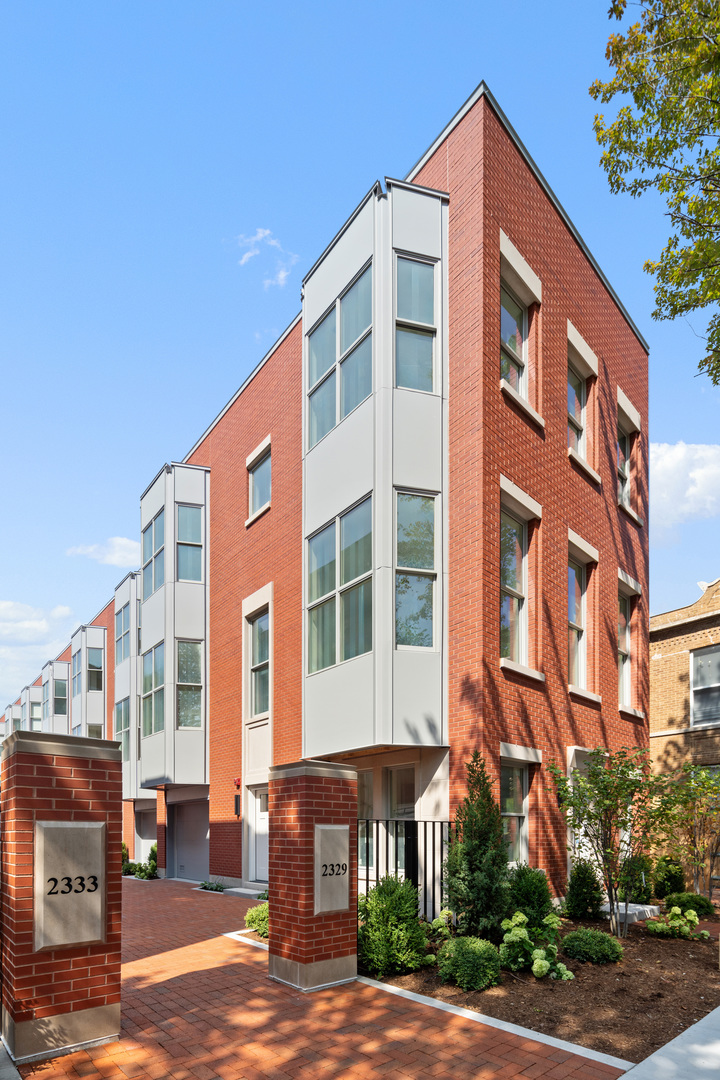
2333 N Cambridge Avenue Unit: F, Chicago, IL 60614
For Sale
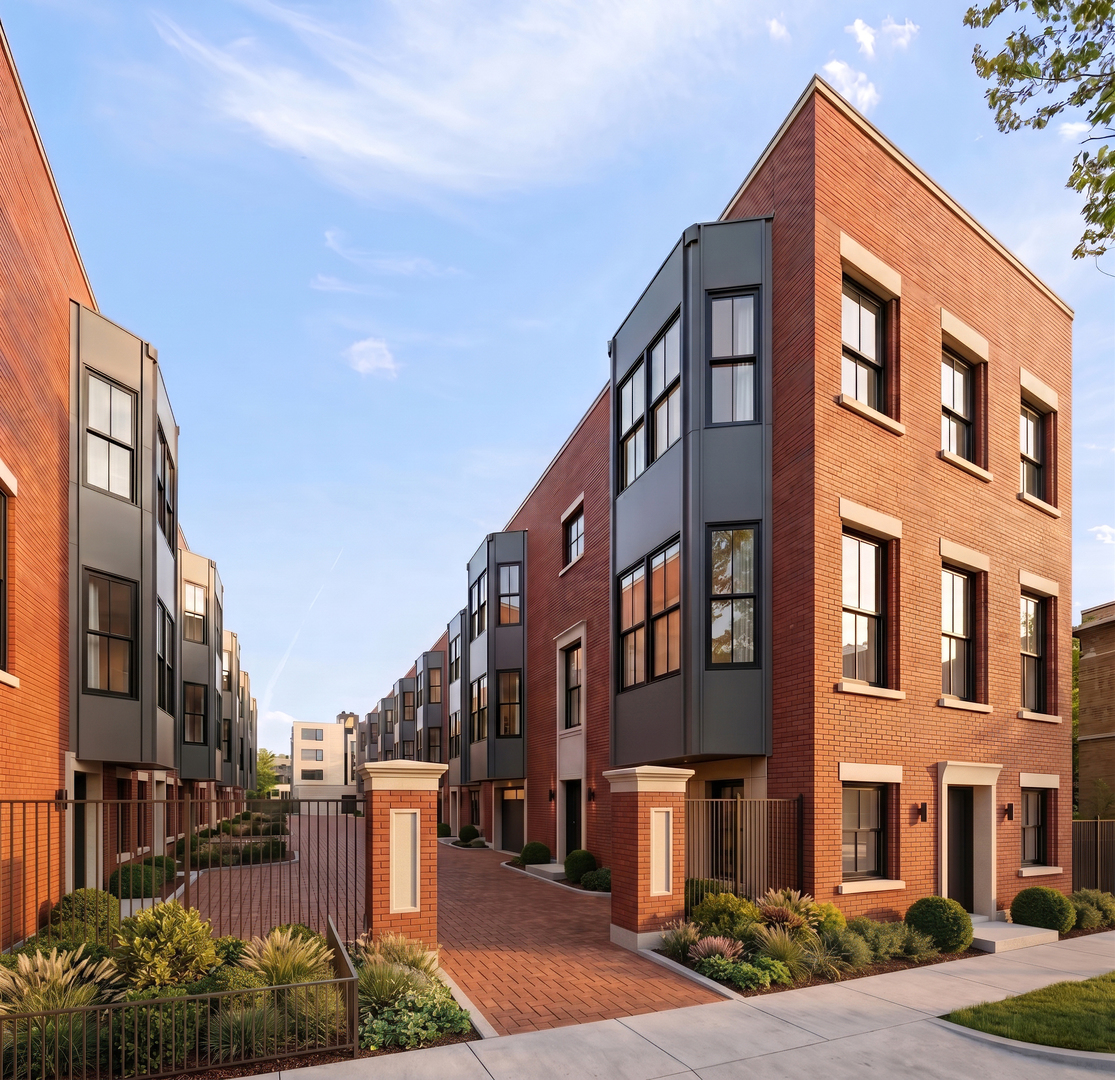
2329 N Cambridge Avenue Unit: C, Chicago, IL 60614
For Sale
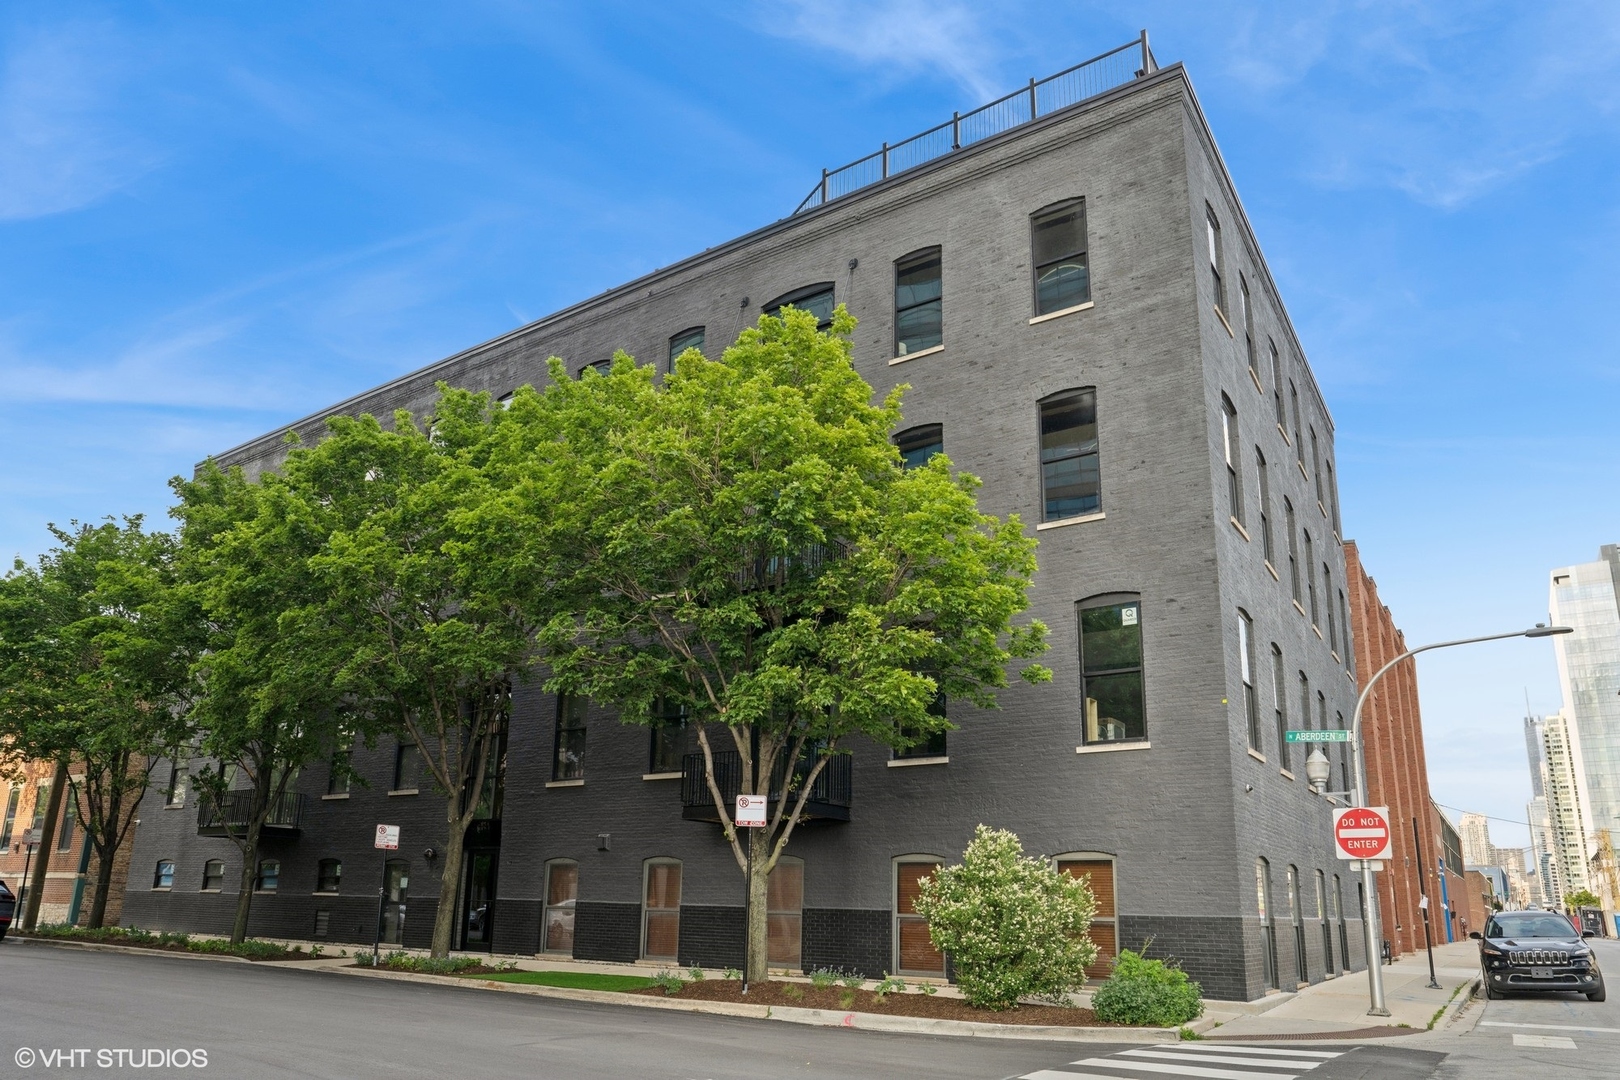
401 N Aberdeen Street Unit: 4N, Chicago, IL 60642
Pending
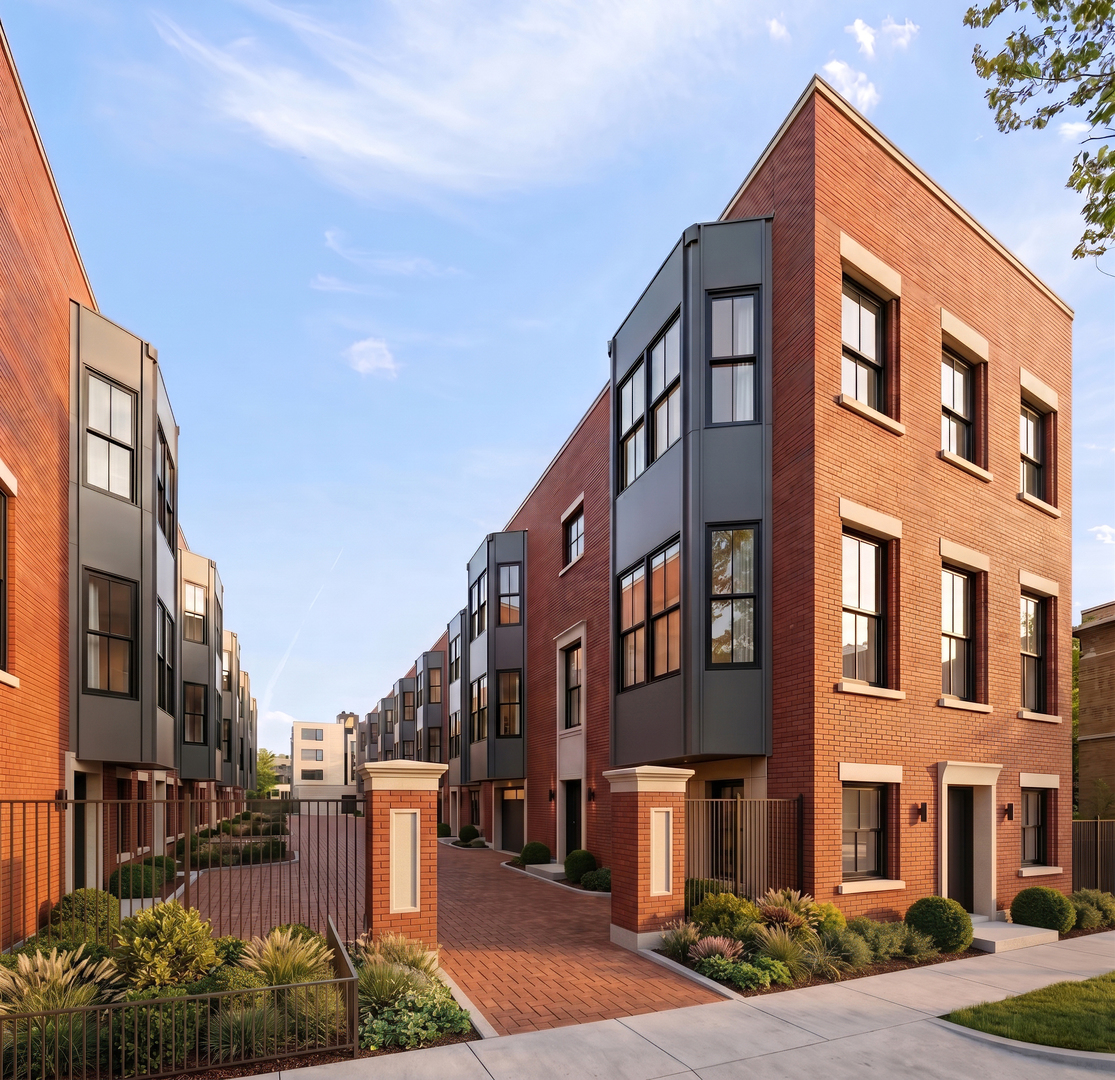
2329 N Cambridge Avenue Unit: G, Chicago, IL 60614
Pending
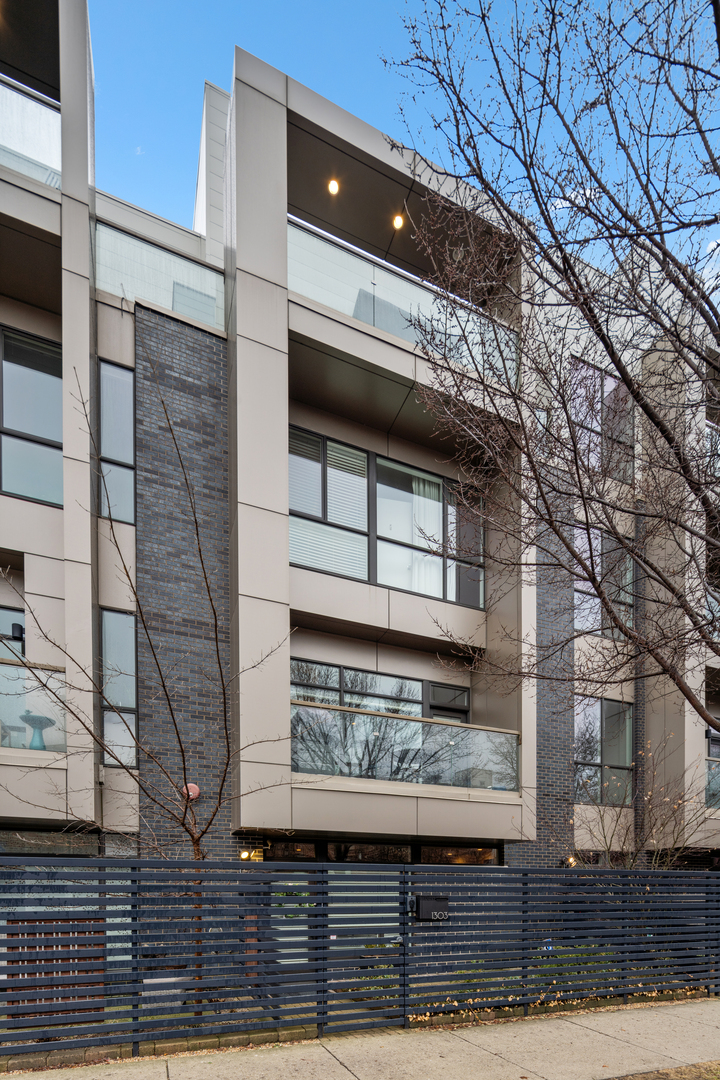
1303 W Diversey Parkway, Chicago, IL 60614
For Sale
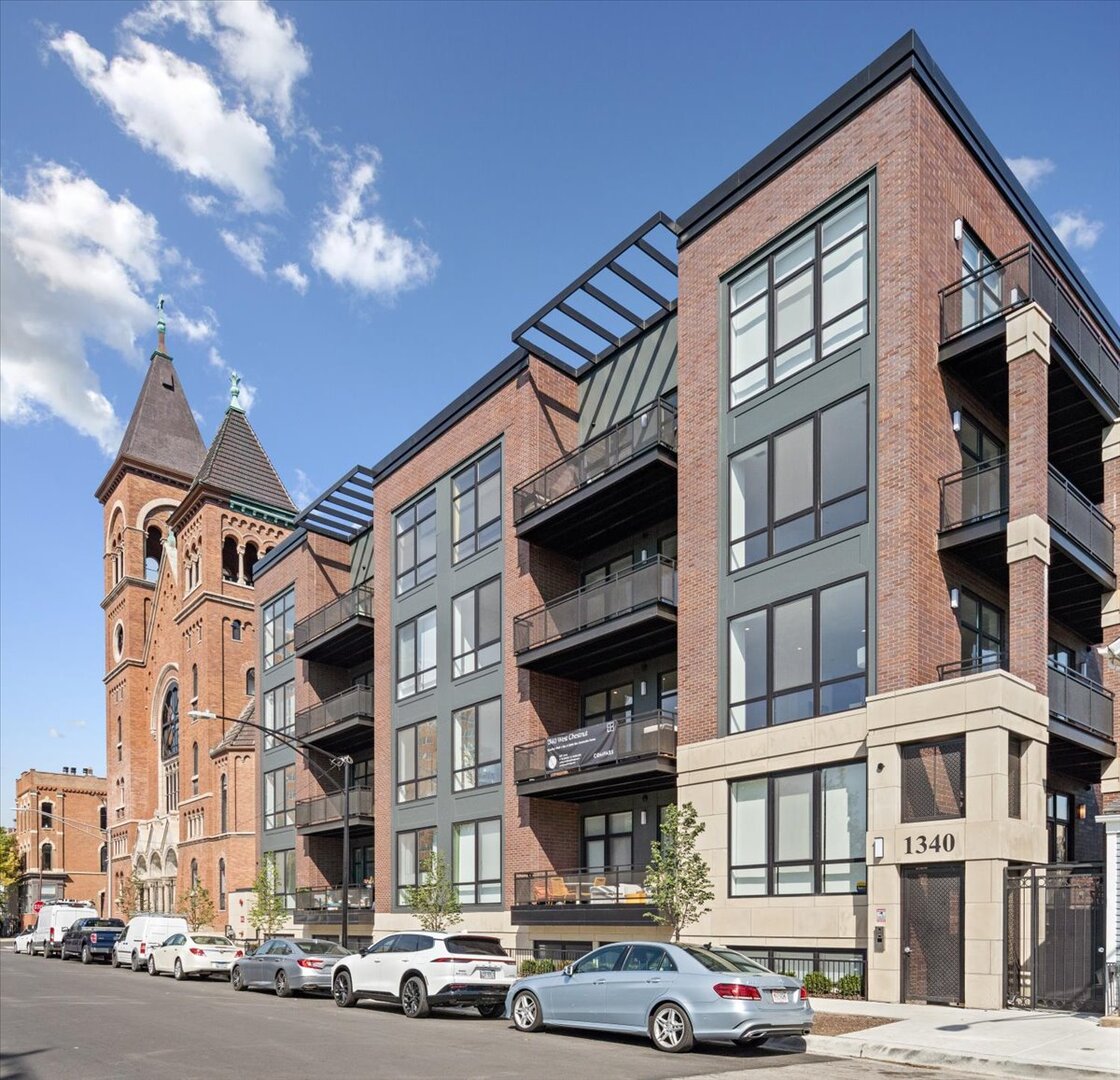
1340 W Chestnut Street Unit: 401, Chicago, IL 60642
For Sale
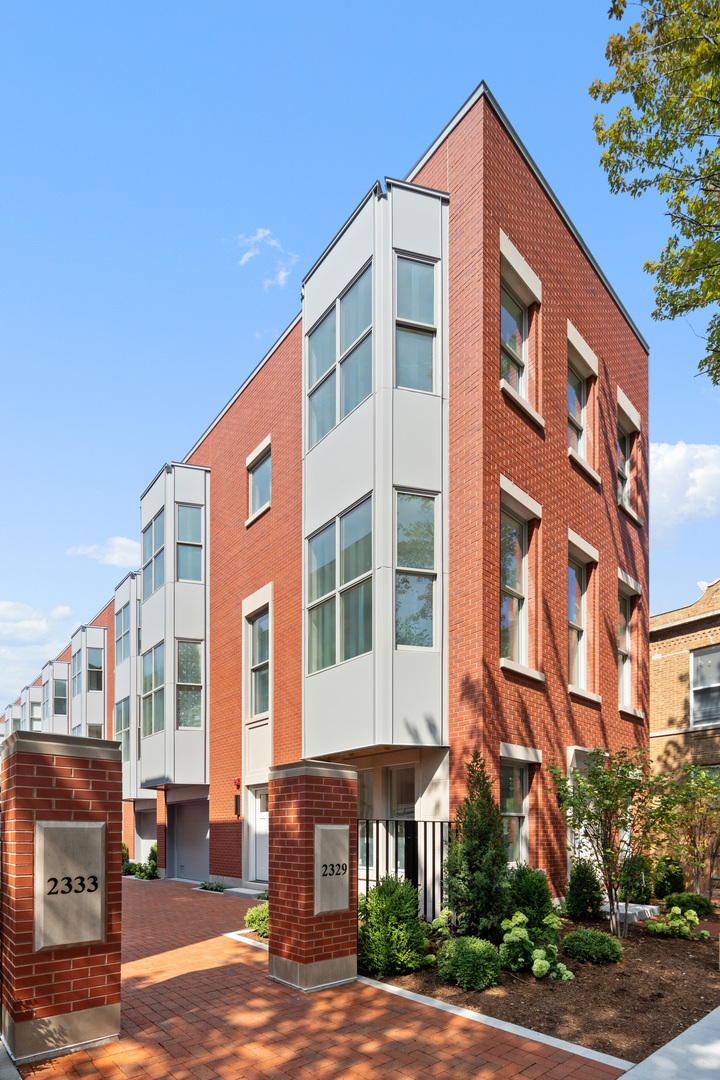
2333 N Cambridge Avenue Unit: B, Chicago, IL 60614
For Sale
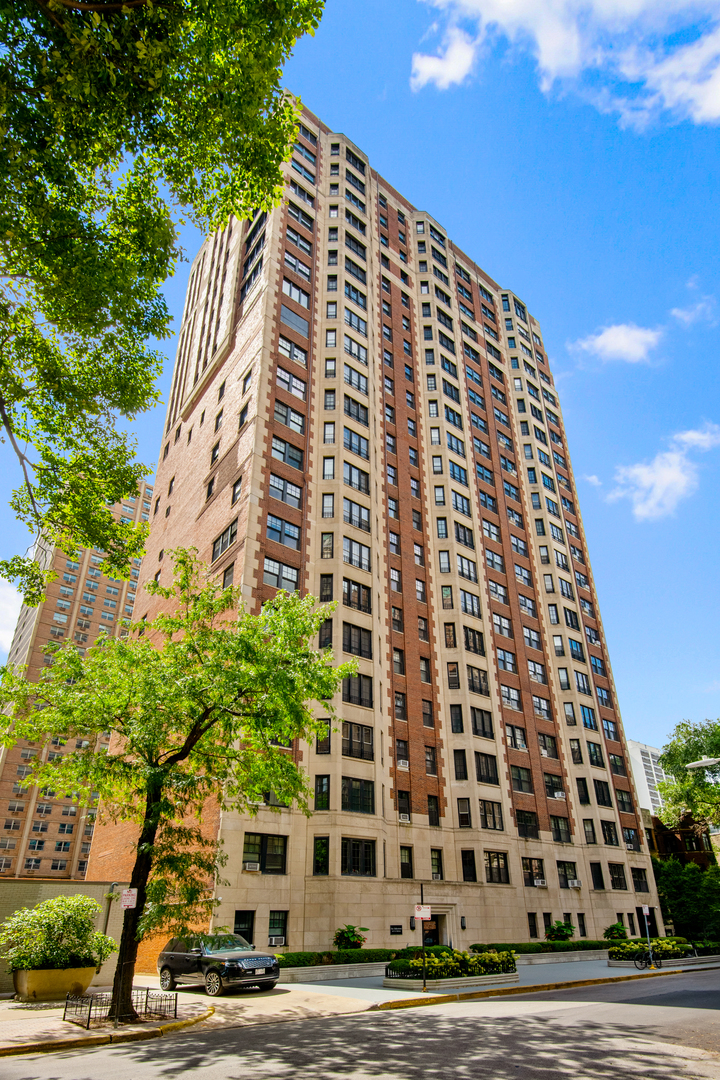
421 W Melrose Street Unit: 18BC, Chicago, IL 60657
For Sale
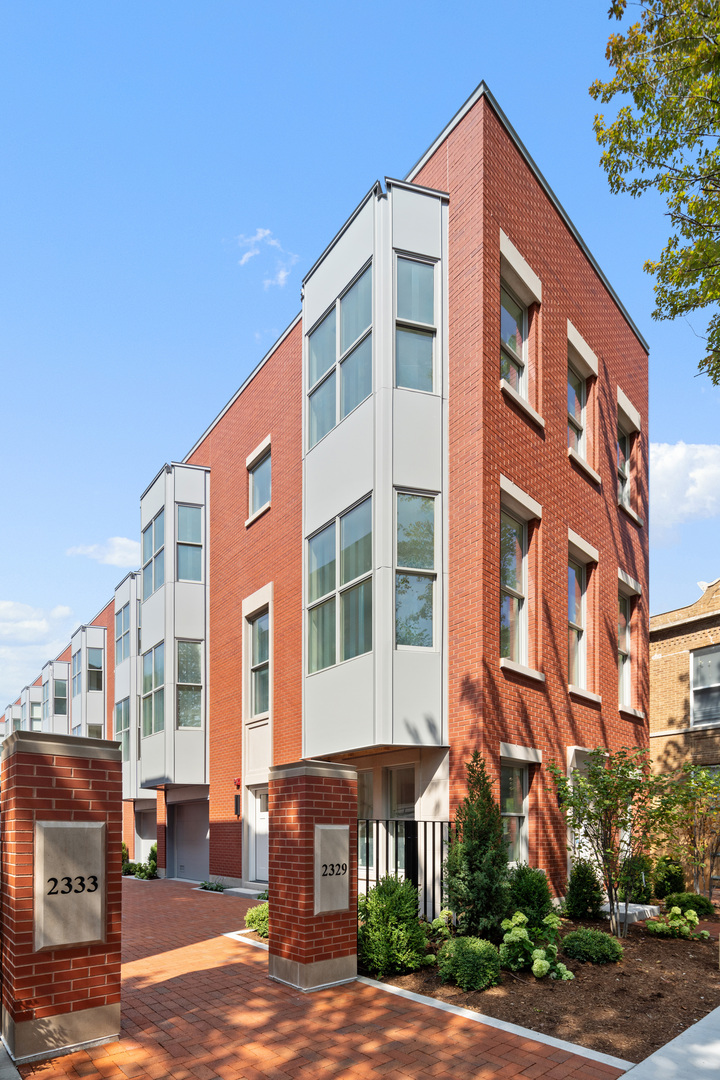
2329 N Cambridge Avenue Unit: A, Chicago, IL 60614
For Sale
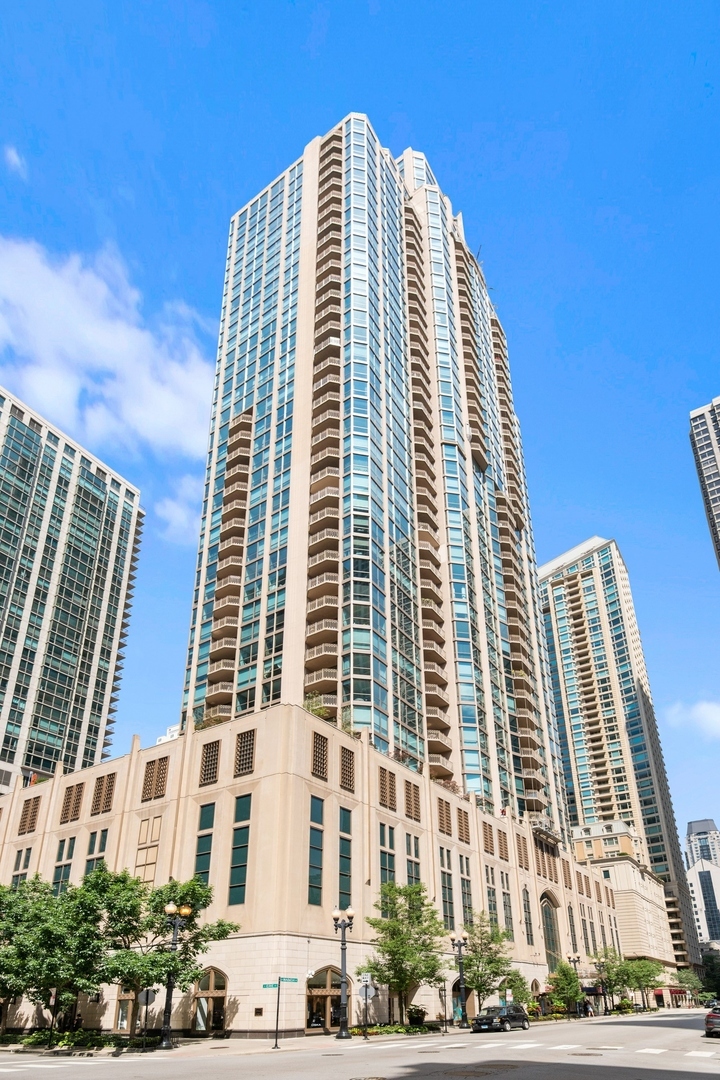
21 E Huron Street Unit: 2803, Chicago, IL 60611
Active Under Contract
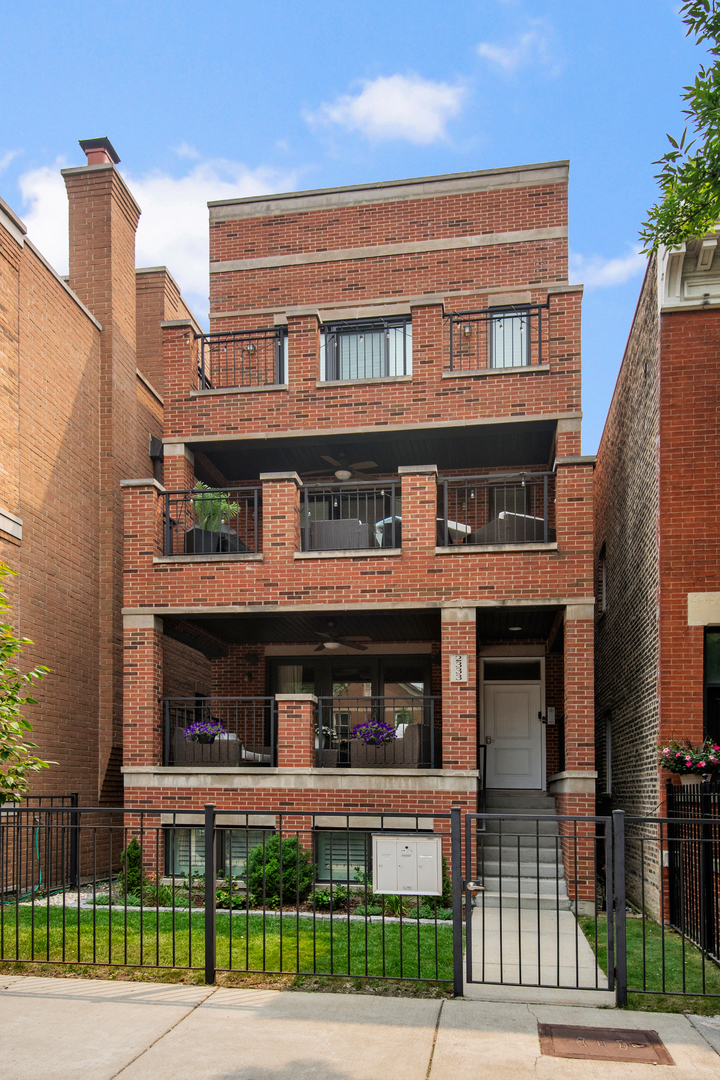
2333 N Southport Avenue Unit: 1, Chicago, IL 60614
For Sale
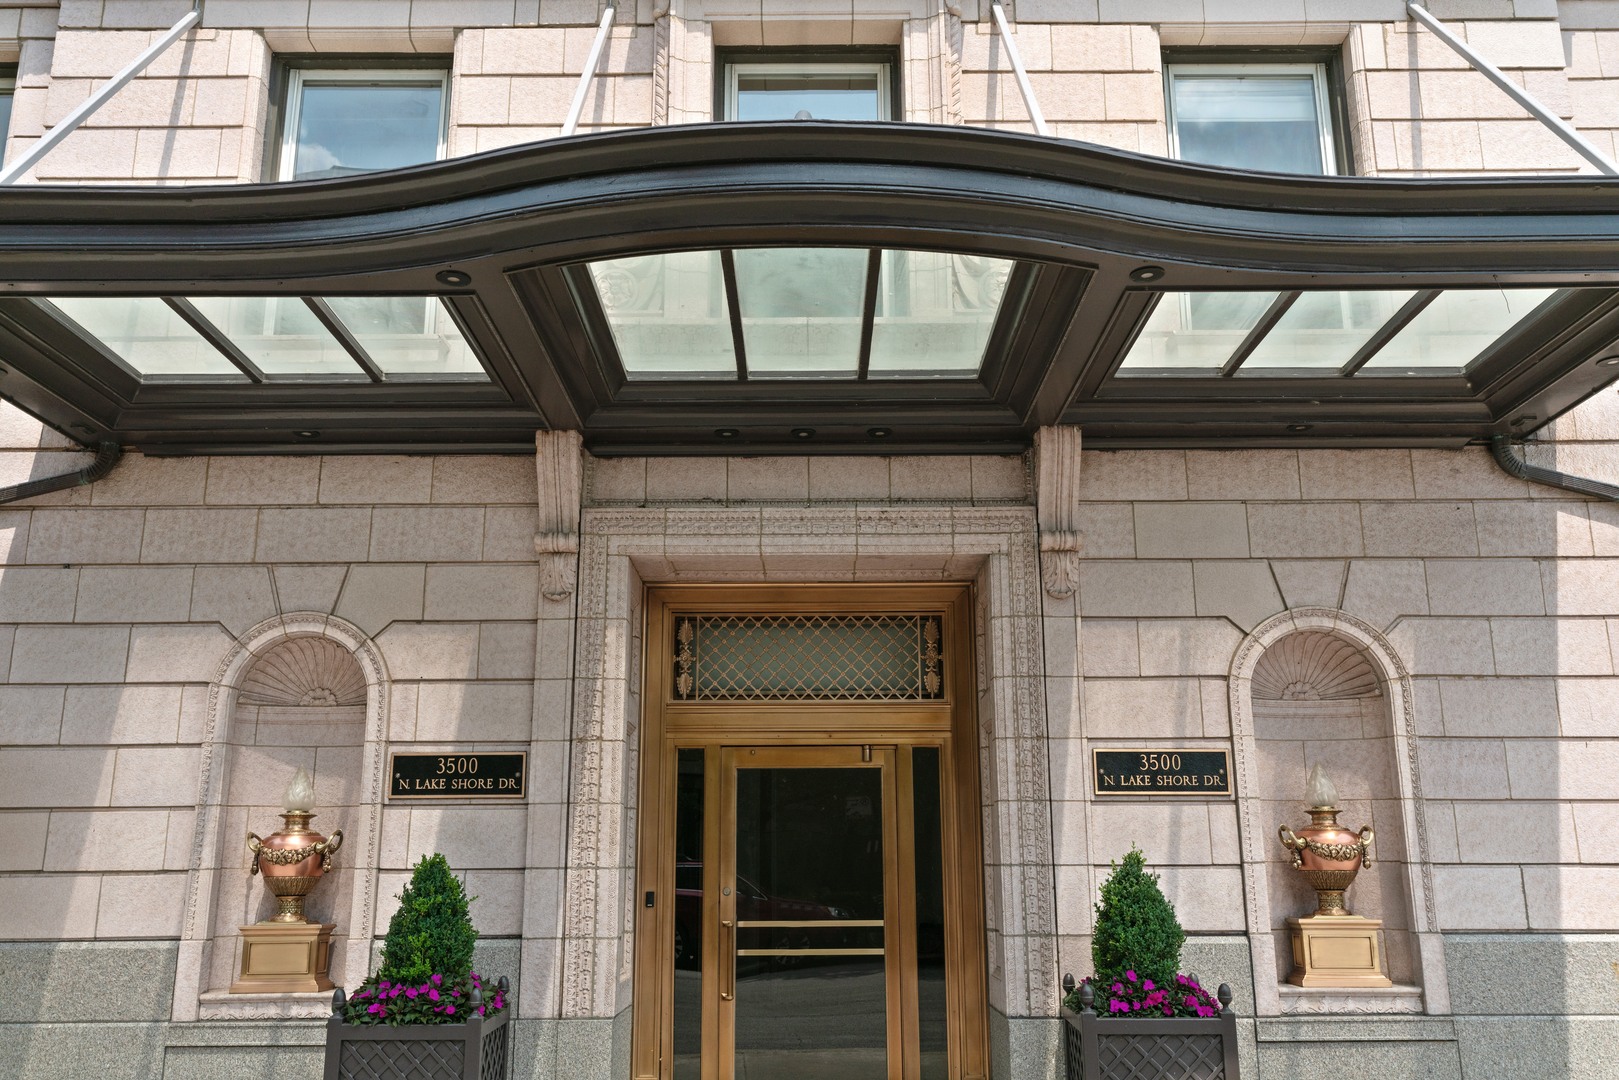
3500 N Lake Shore Drive Unit: 3C, Chicago, IL 60657
For Sale
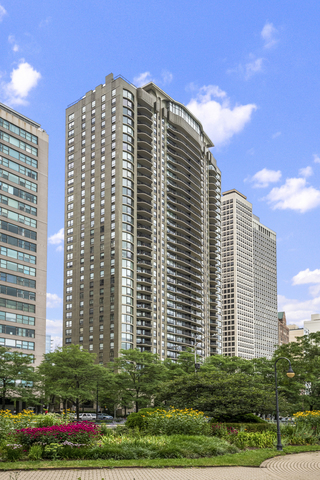
1040 N Lake Shore Drive Unit: 26B, Chicago, IL 60611
For Sale
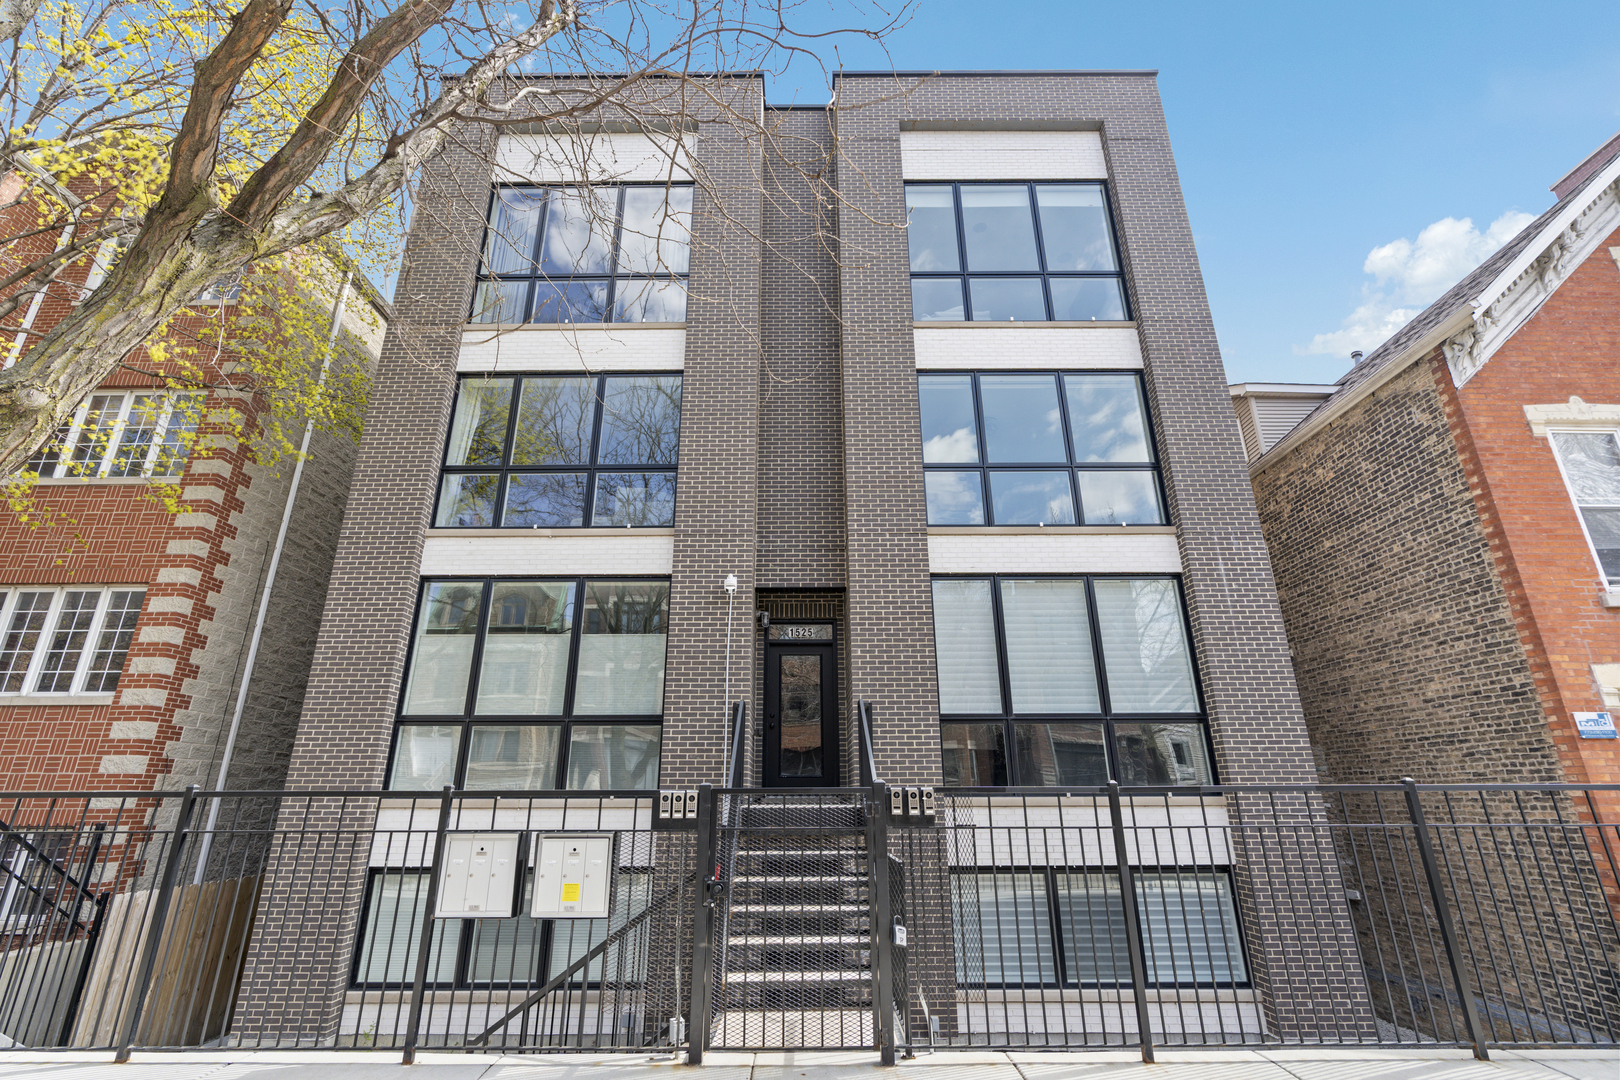
1525 N Bosworth Avenue Unit: 3S, Chicago, IL 60642
Pending
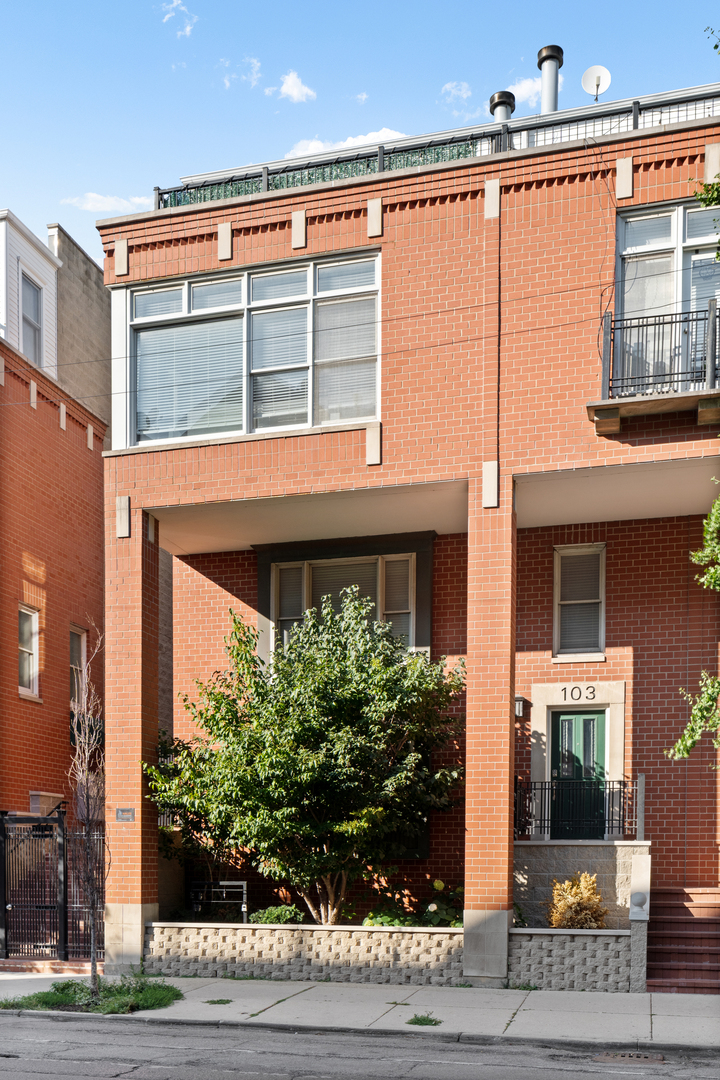
2843 N Lincoln Avenue Unit: 103, Chicago, IL 60657
For Sale
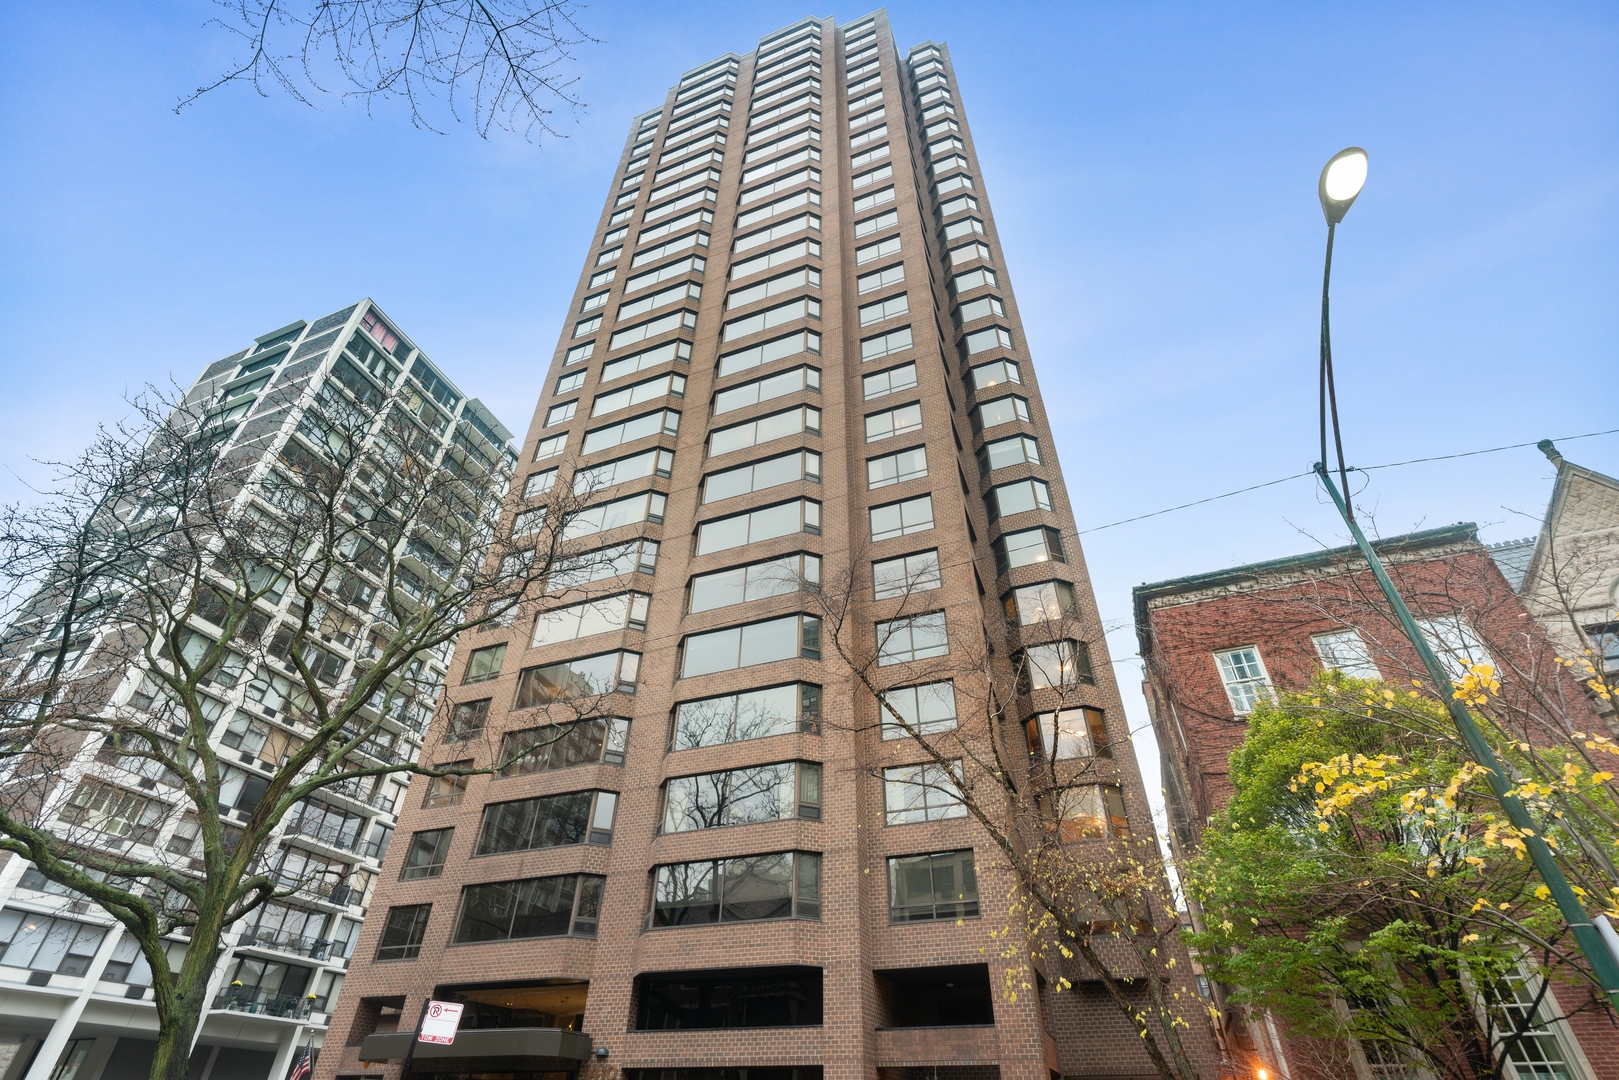
1410 N State Street Unit: 15A, Chicago, IL 60610
Active Under Contract
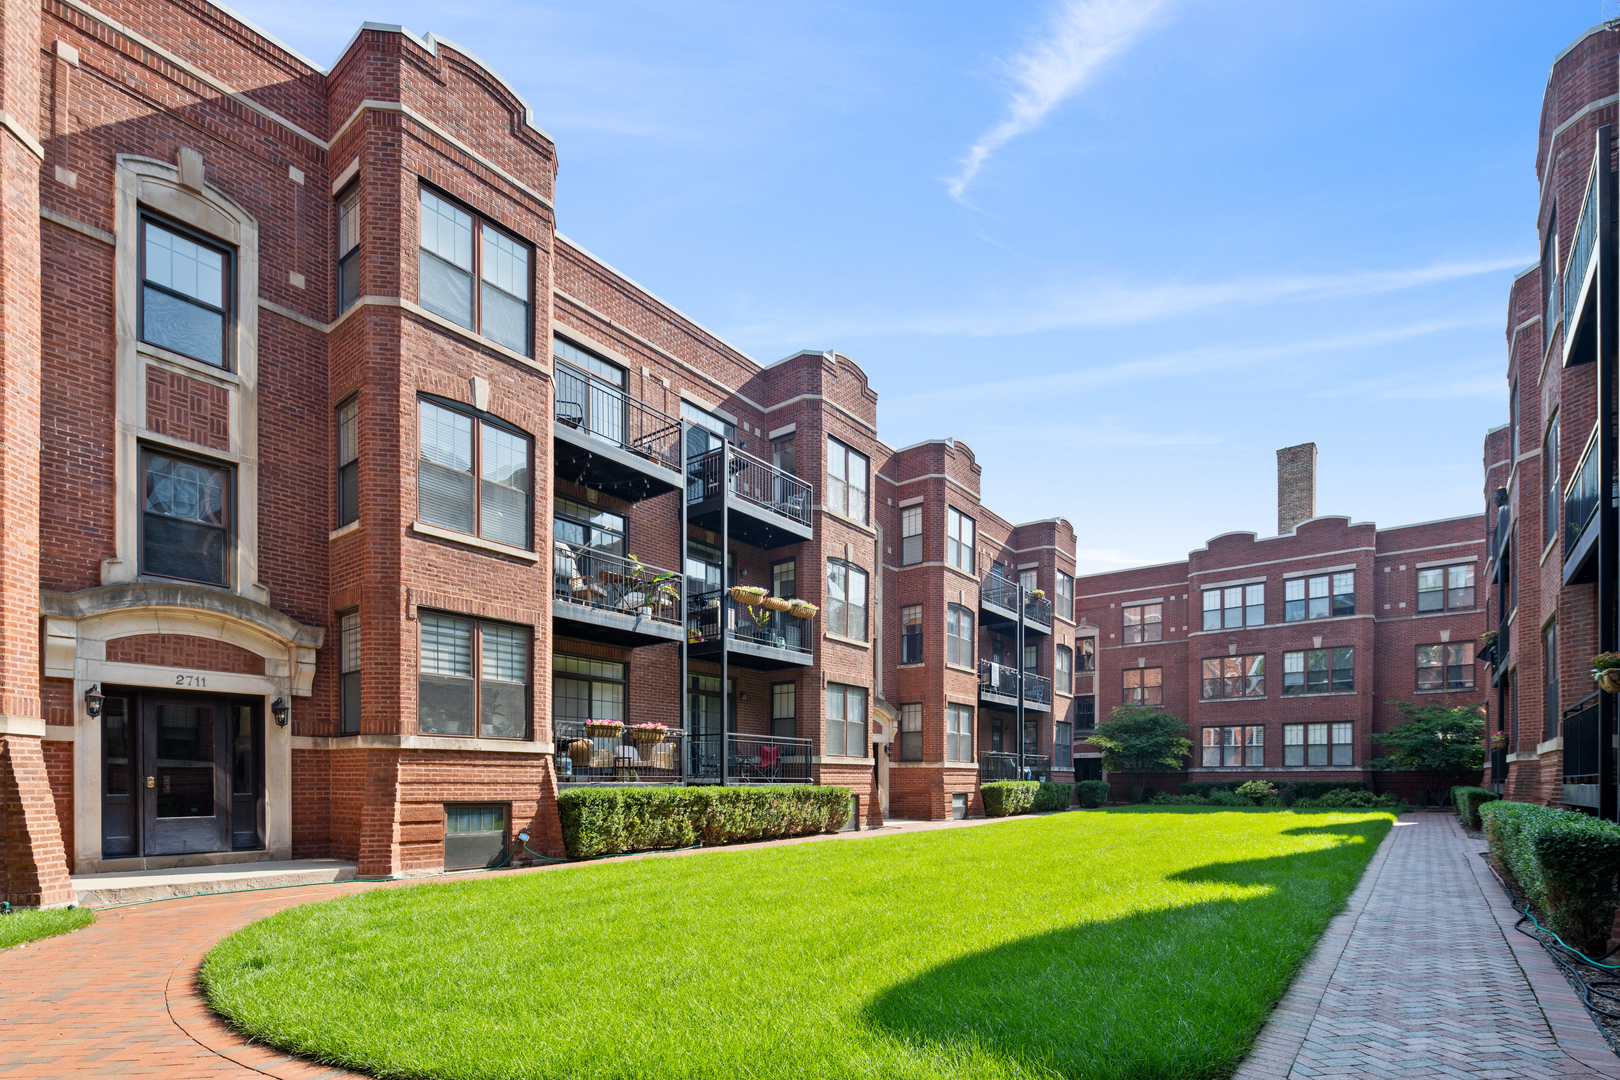
2709 N Mildred Avenue Unit: 3A, Chicago, IL 60614
For Sale
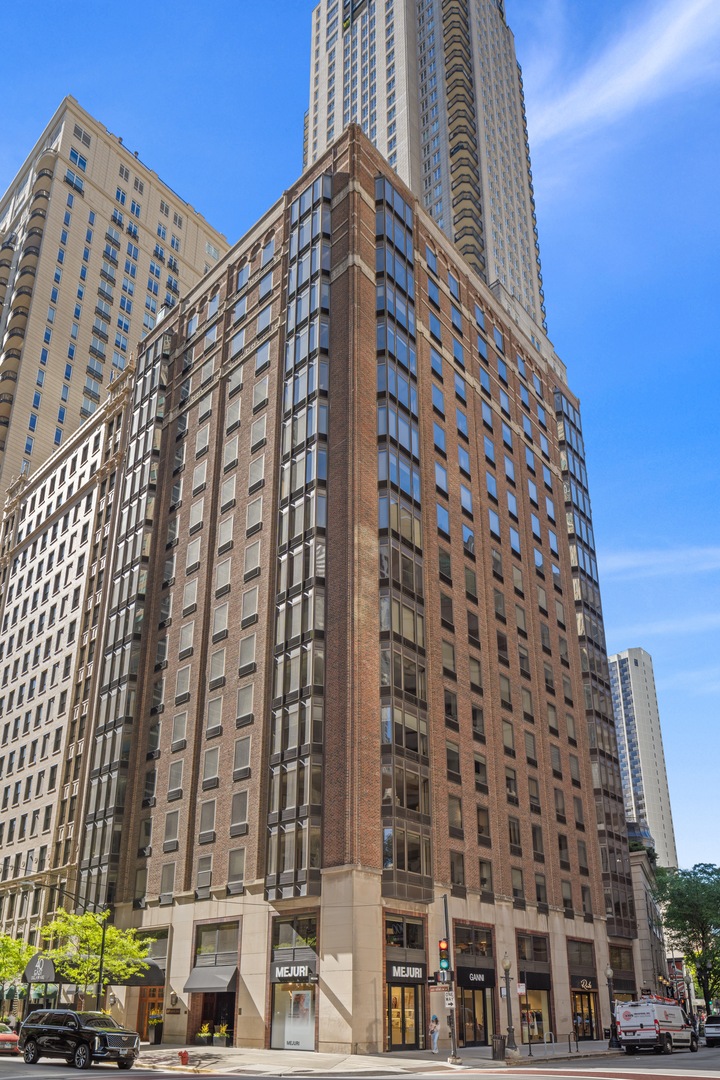
40 E Delaware Place Unit: 1502, Chicago, IL 60611
For Lease
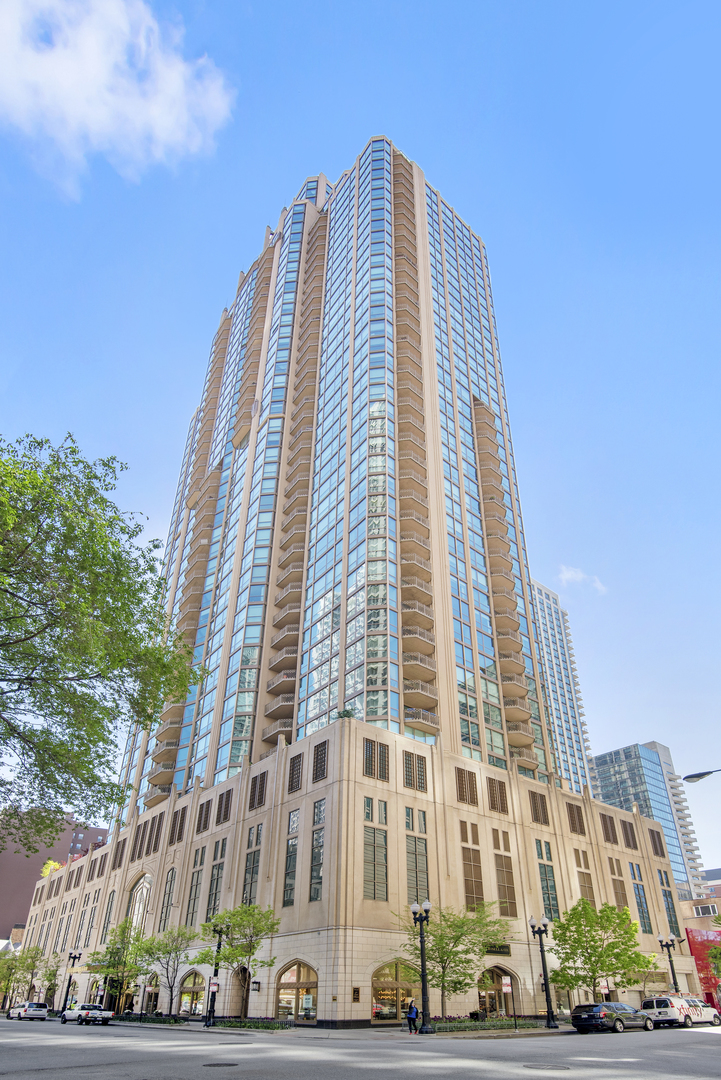
21 E Huron Street Unit: 1706, Chicago, IL 60611
For Lease
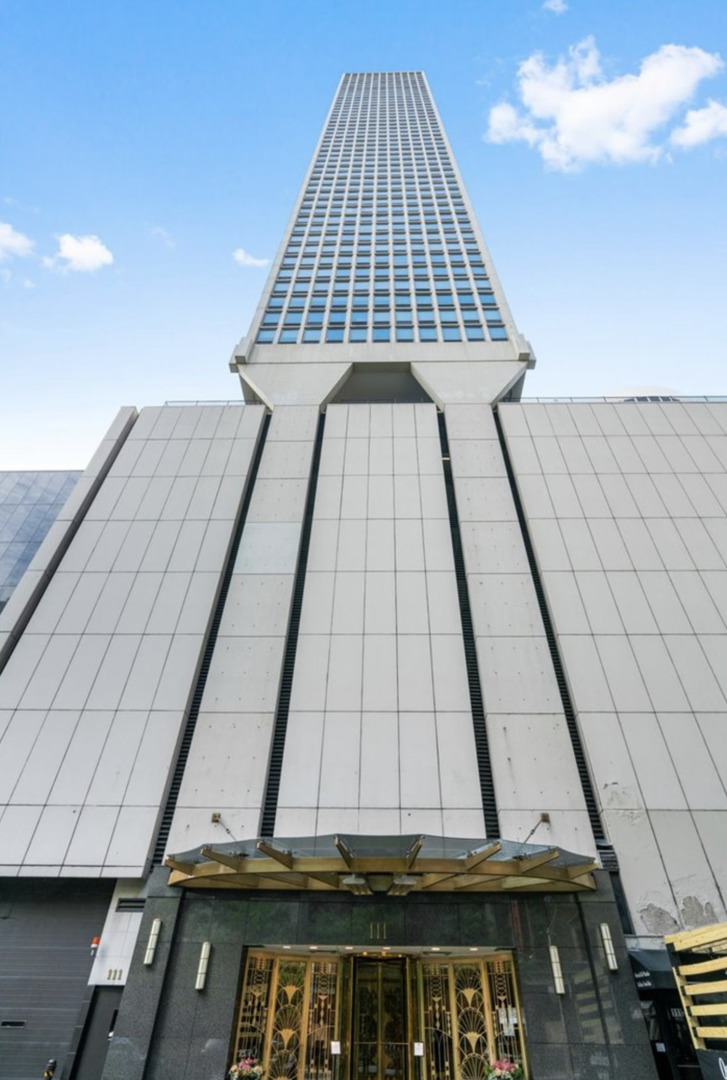
111 E CHESTNUT Street Unit: 27E, Chicago, IL 60611
For Sale

1149 W. Wellington, Chicago, IL 60657
For Sale
1340 W Chestnut St, Chicago, IL 60642
For Sale
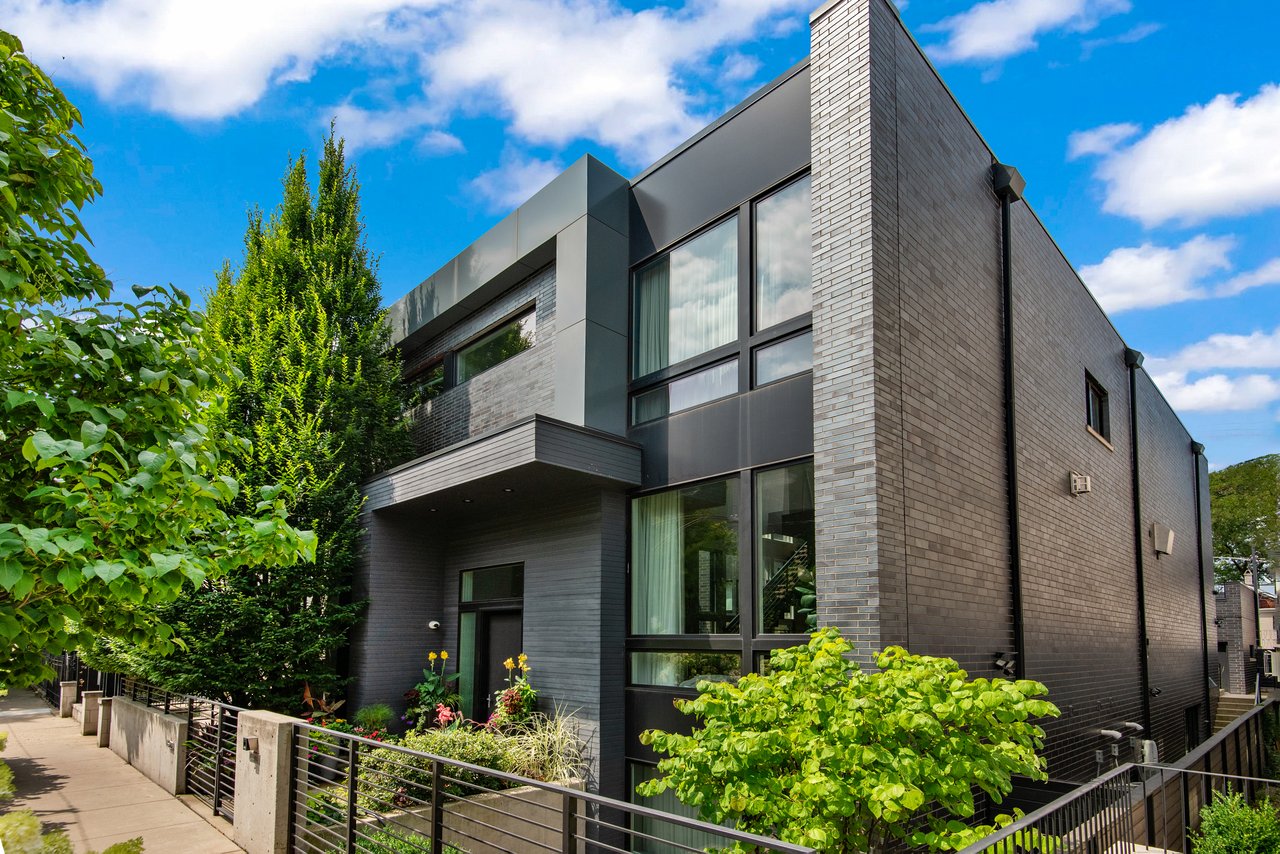
1622 N. Wolcott Ave, Chicago, IL 60622
For Sale
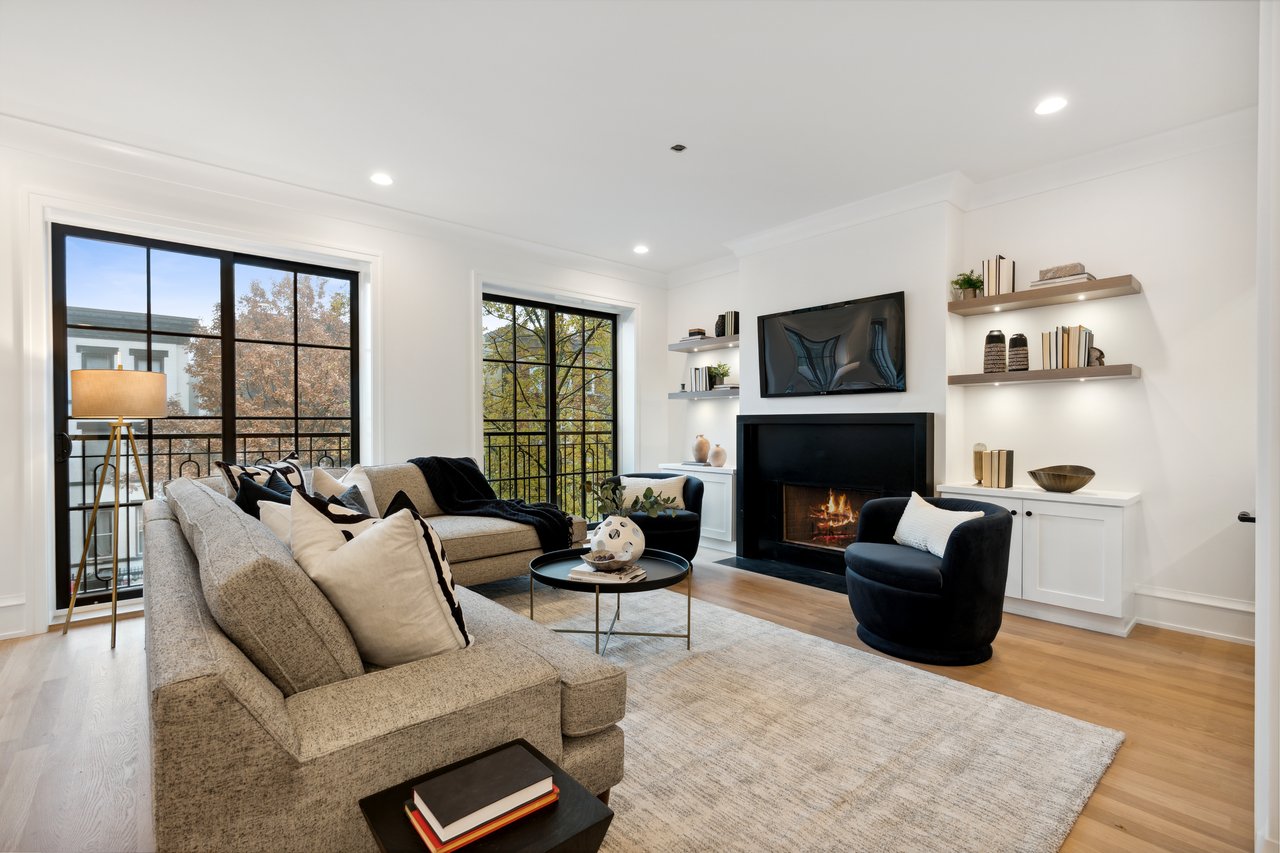
1942 N. Orchard St., Chicago, IL 60614
For Sale
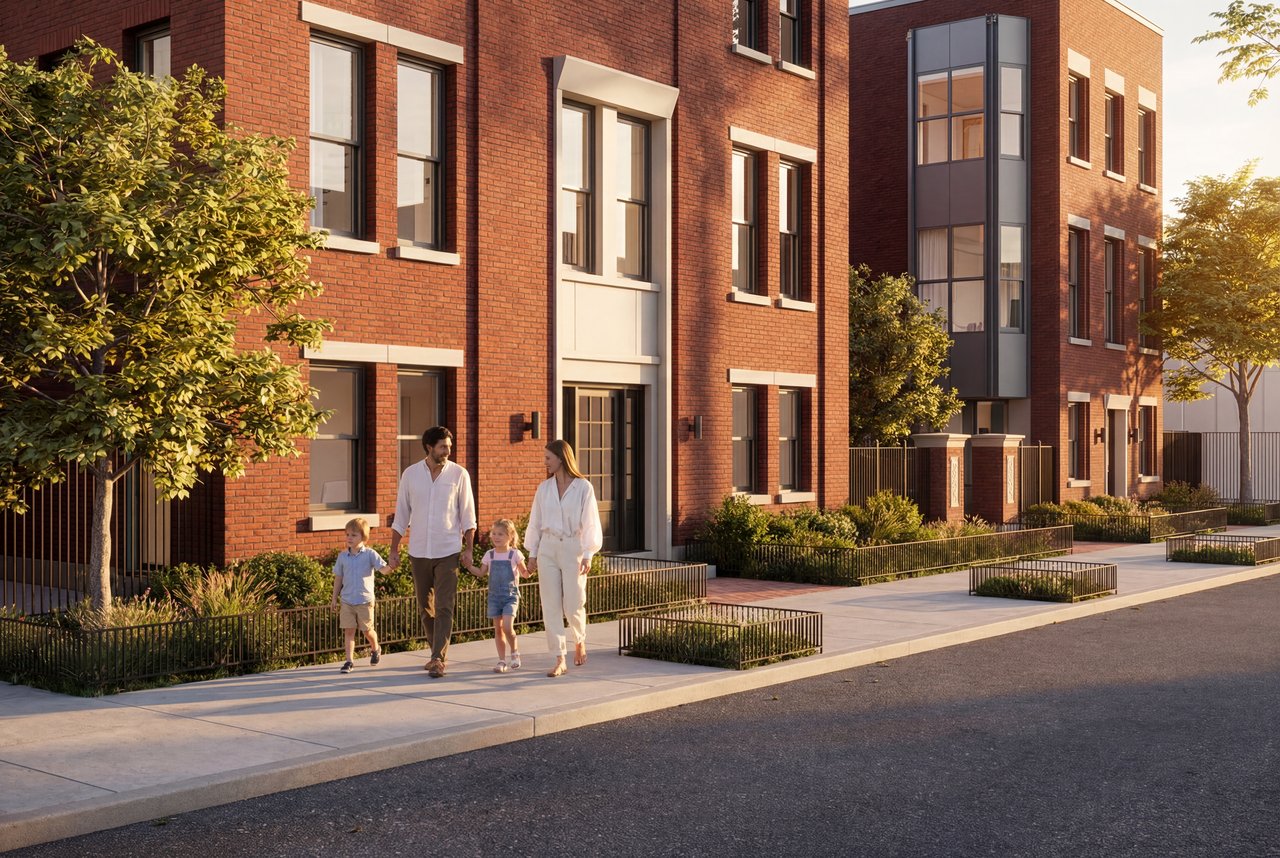
2329 N. Cambridge Ave, Chicago, IL 60614
For Sale
4844-46 N. Hermitage Ave, Chicago, IL 60640
We are not just here to help sell or buy your home; we are here to be a valuable resource for all your home needs and questions. Passionate about real estate, we find joy in the industry's dynamic nature and the opportunity it presents to connect people with their dream homes. Our success is built on our local expertise and market knowledge.