Leave a Message

By providing your contact information to Lowe Group Chicago, your personal information will be processed in accordance with Lowe Group Chicago's Privacy Policy. By checking the box(es) below, you expressly consent to receive marketing or promotional real estate communication from Lowe Group Chicago in the manner selected by you. For SMS text messages, message frequency varies. Message and data rates may apply. Consent is not a condition of purchase of any goods or services. You may opt out of receiving further communications from Lowe Group Chicago at any time. To opt out of receiving SMS text messages, reply STOP to unsubscribe. SMS text messaging is subject to our Terms of Use.

Thank you for your message. We will be in touch with you shortly.

518 W Eugenie Street
VIEW PHOTOS
Courtesy of Compass
$3,550,000

518 W Eugenie Street

6 Beds 5 Baths

Description

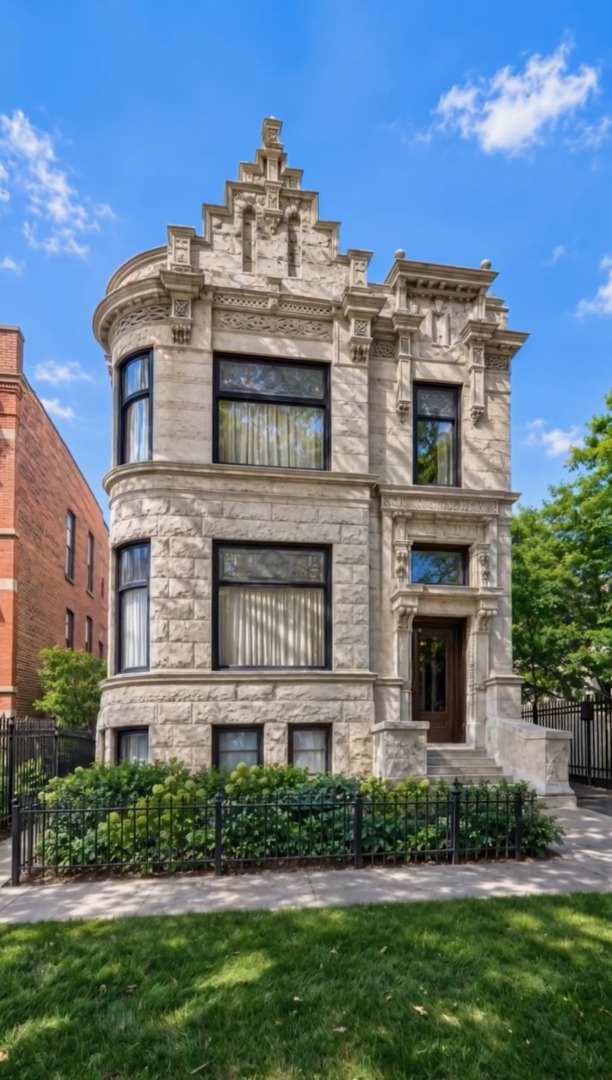
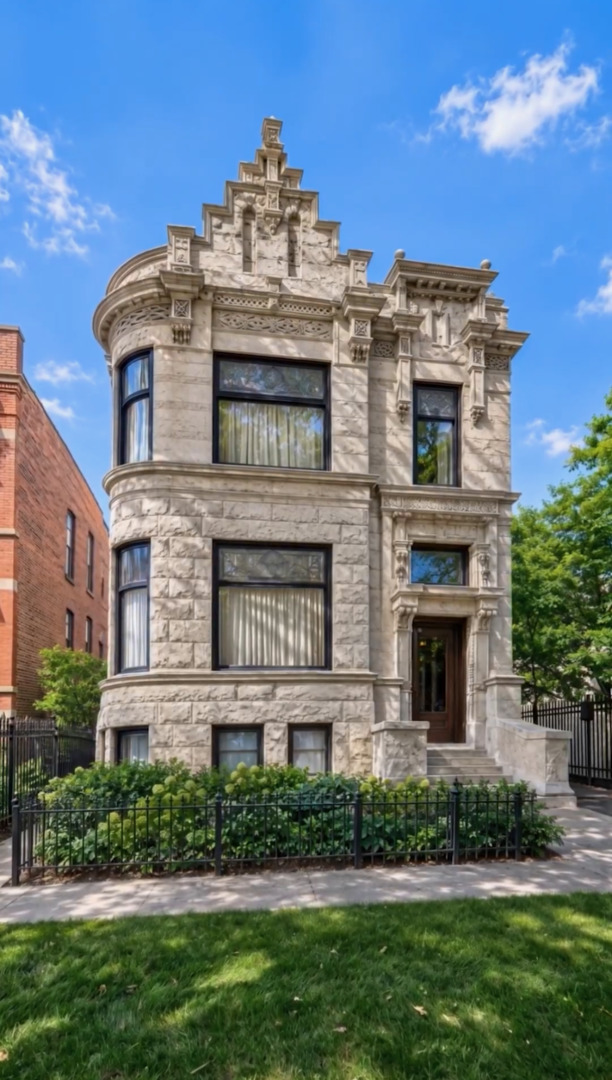
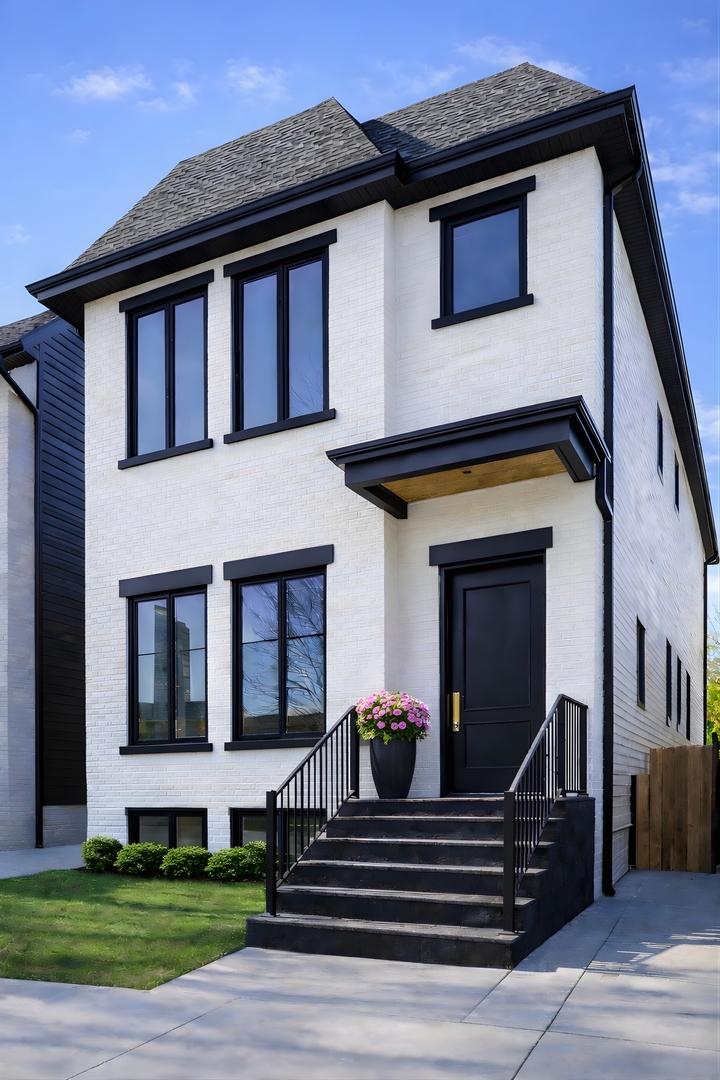
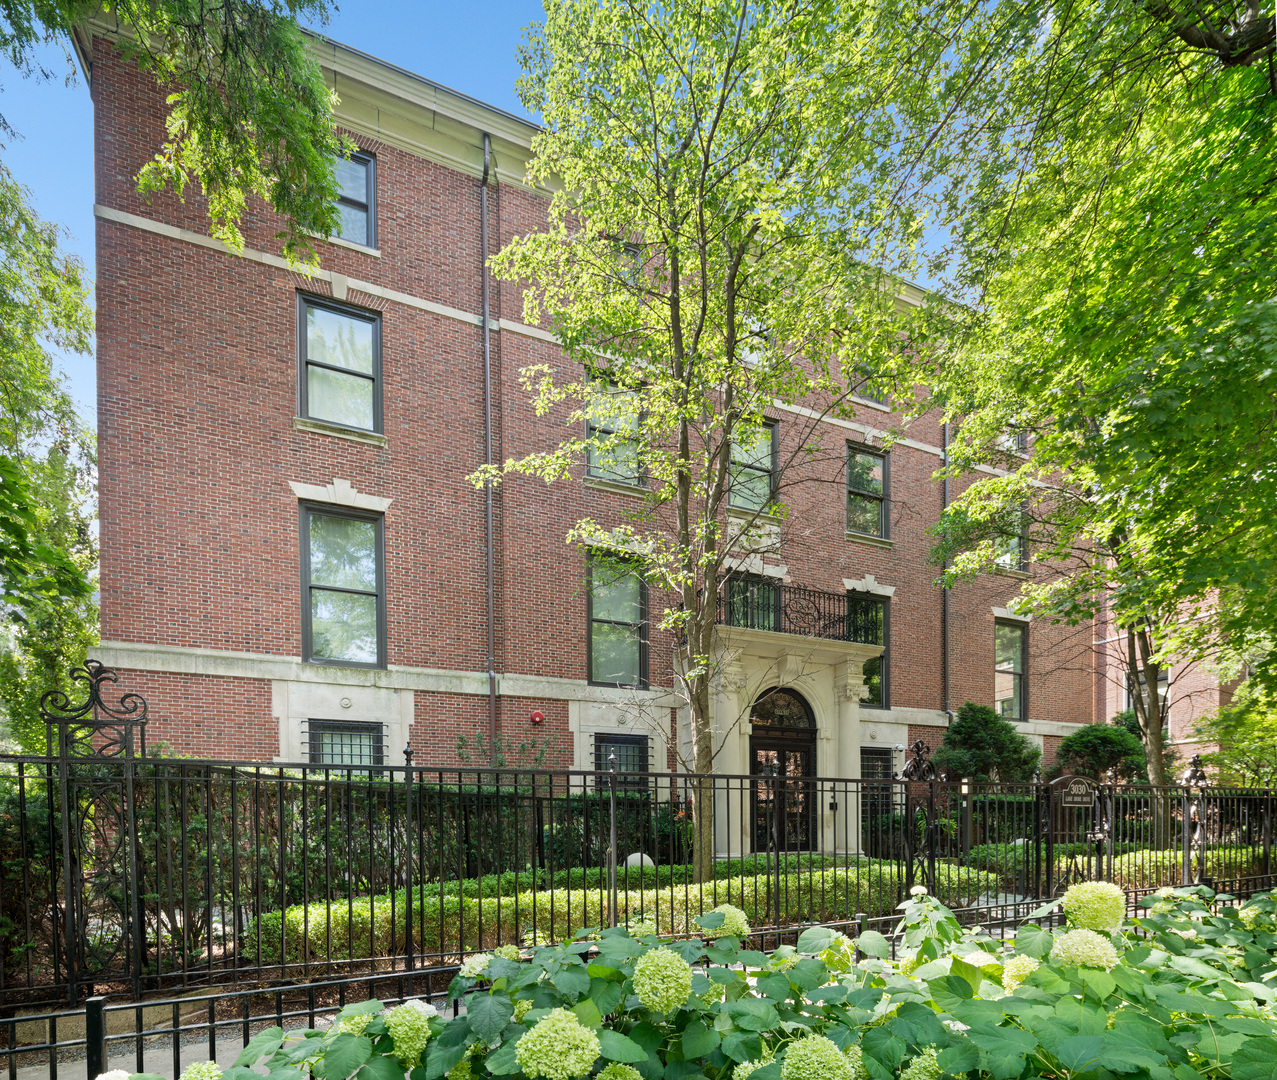

This one of a kind completely reimagined 1884 Old Town sanctuary sits on an extra wide corner lot, nestled amongst sweeping foliage and elegantly designed landscaping. A rare 25 foot wide custom home, the property offers 6 bedrooms, 4.5 baths, a sizable 2.5 car radiant heated garage, and is complete with a 1 bed and 1 bath tastefully finished and spacious 2nd floor coach house. Behind the handsome facade lies a floor plan completely redesigned for modern day living while retaining incredible contemporary and vintage architectural details. Engineered steel beams, timber ceilings and restored vintage details throughout are both warming and stimulating complements to the home's modern design. The inviting entrance opens into the stylish interior living space with built-ins, endless wall space for art, a brick hearth fireplace, wide plank Carlyle white oak flooring, and a beautifully restored staircase connecting all four interior levels. The custom designed chef's kitchen features quartz countertops, Miele and Viking appliances, generous storage and a massive island lit from above by a rare Ted Harris designed light fixture. Occupying the second floor is a well placed laundry room, well designed hall bath, and three generous bedrooms including an exceptional natural light-filled primary suite with walk-in closet and lux bath, which contains a free-standing soaking tub, enormous walk-in shower, and a double vanity with Duravit sinks. On the third floor are two additional well sized bedrooms, a hall bath with a double vanity, and a spacious family room with a wall of windows looking out over the picturesque neighborhood and skyline. Other home features include a private fenced-in yard landscaped by Adam Schwerner, a convenient and well-organized mudroom, irrigation covering the entire property, radiant heat and Marvin windows throughout. In the sought after Lincoln School District and close to several other public and private schools, 2 blocks from both Bauler Park and Lasalle Soccer turf and just steps from Wells Street, this exquisite property has it all. Square Footage: A total of 6085 square feet of living space. Main house - 5410 sq ft Coach house - 675 sq ft

Share Property

Location

518 W Eugenie Street, Chicago, IL 60614

Status

Sold

Date Sold

September 8, 2022
Harry Pfaff

Harry Pfaff

TITLE

Licensed Real Estate Broker

Property Amenities

Interior
Appliances Double Oven, Range, Microwave, Dishwasher, High End Refrigerator, Washer, Dryer, Disposal
Total Bedrooms: 6
Half Bathrooms: 1
Full Bathrooms: 4
Area & Lot
MLS® ID 11422782
Year Built 1890
School District 299
High School Lincoln Park High School
Middle School Lincoln Elementary School
Elementary School Lincoln Elementary School
Type Residential
Status Sold
Exterior
Air conditioning Central Air
Heat type Natural Gas, Sep Heating Systems - 2
Water Source Lake Michigan
Garage Space 2.5
Sewer Public Sewer
Finance
Sales Price $3,550,000
Real Estate Tax $35,364 yearly

Lincoln Park

One of Chicago’s Most Sought-After Neighborhoods

Work With Us

We are not just here to help sell or buy your home; we are here to be a valuable resource for all your home needs and questions. Passionate about real estate, we find joy in the industry's dynamic nature and the opportunity it presents to connect people with their dream homes. Our success is built on our local expertise and market knowledge.