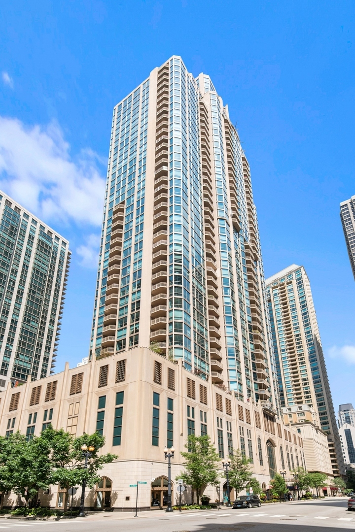
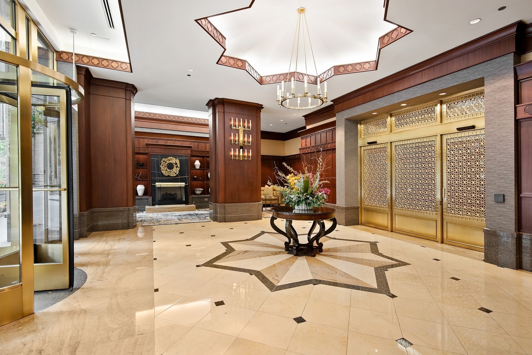
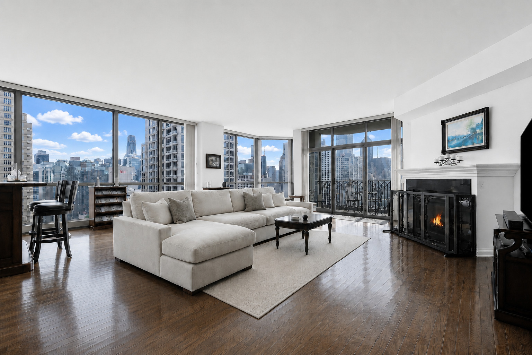
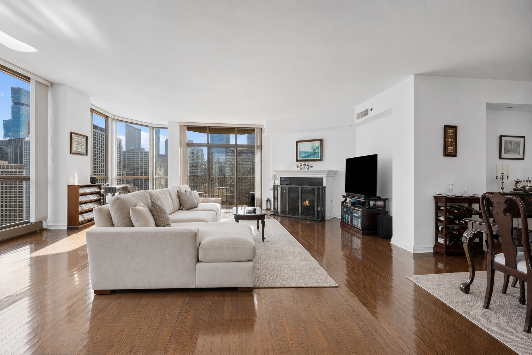
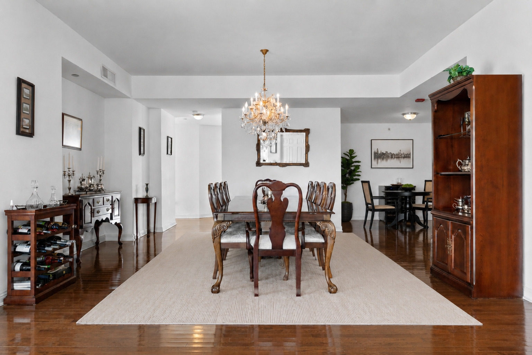
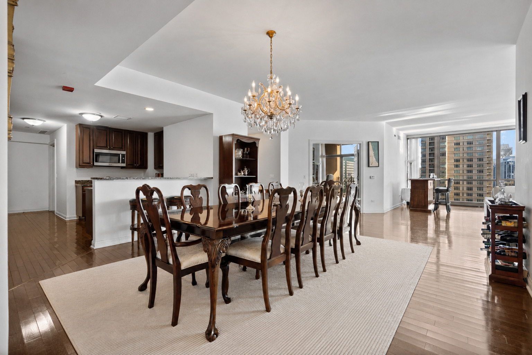
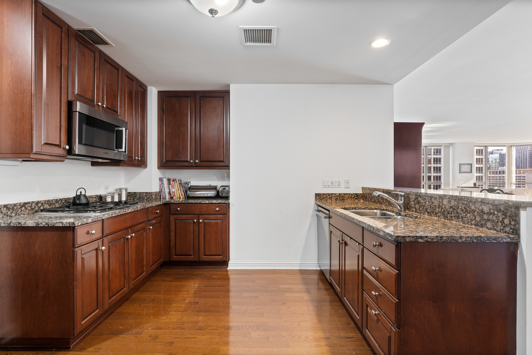
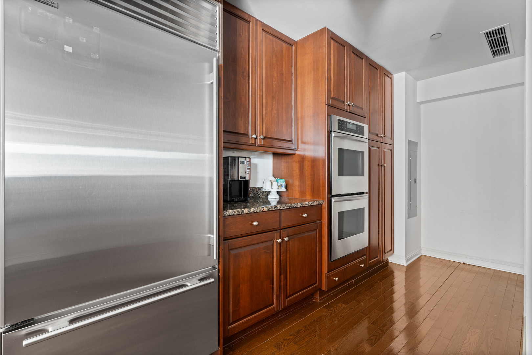
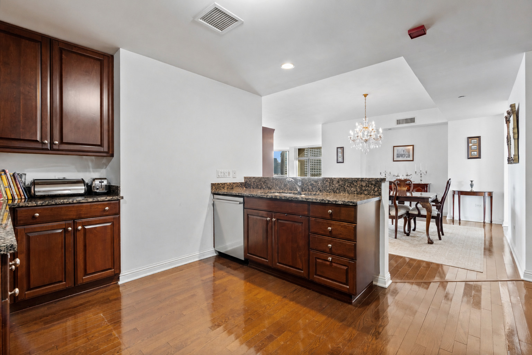
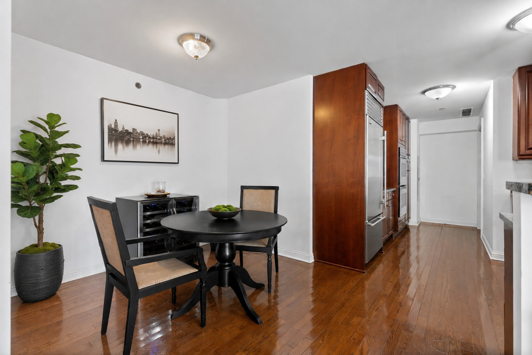
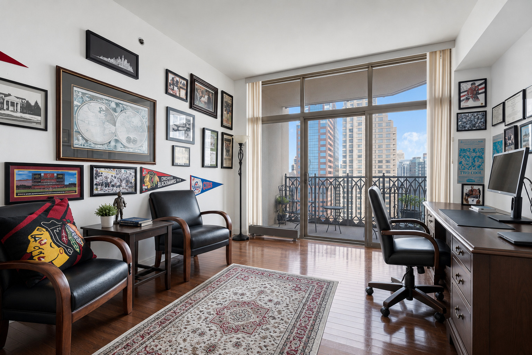
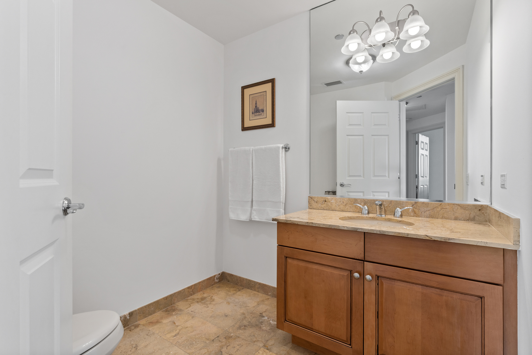
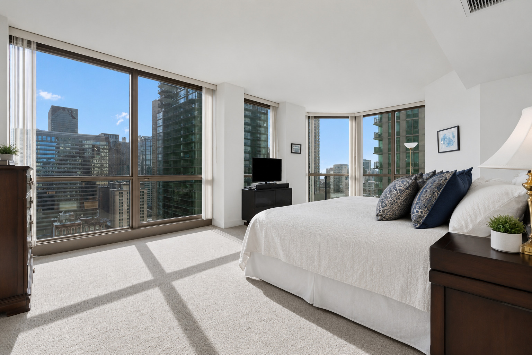
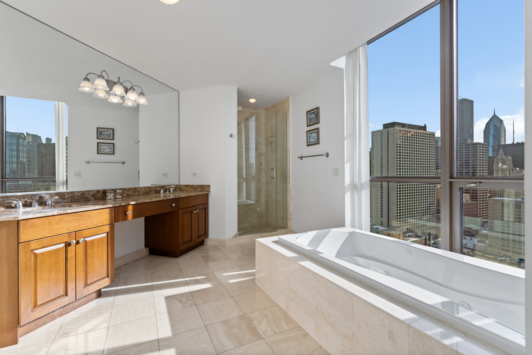
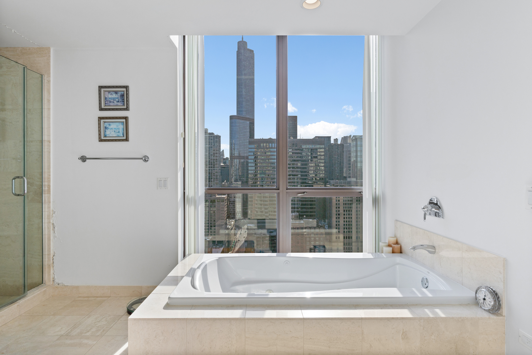
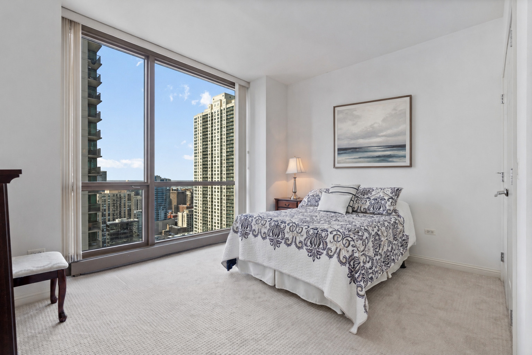
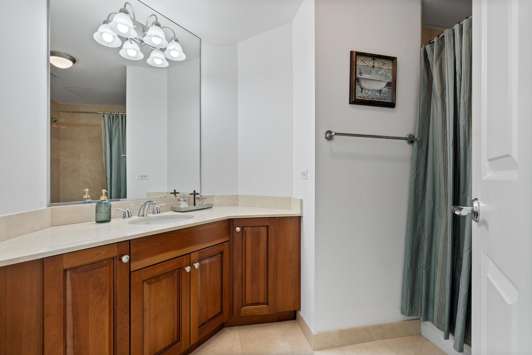
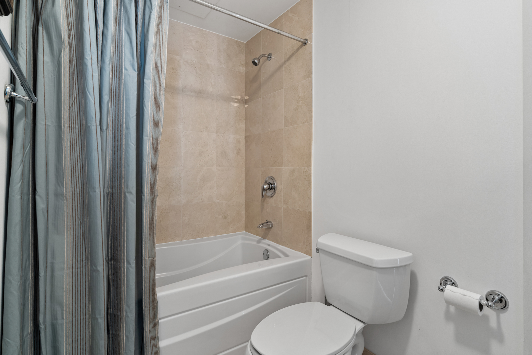
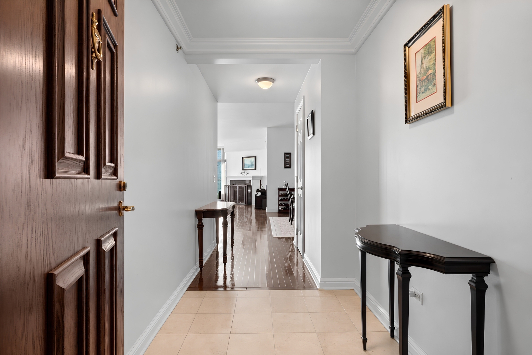
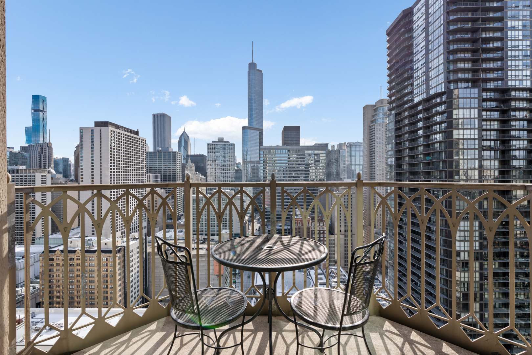
Bought with CLIFF FALKENHAYN with Berkshire Hathaway HomeServices Chicago and Listed by Jeffrey Lowe with Compass (312) 883-3030
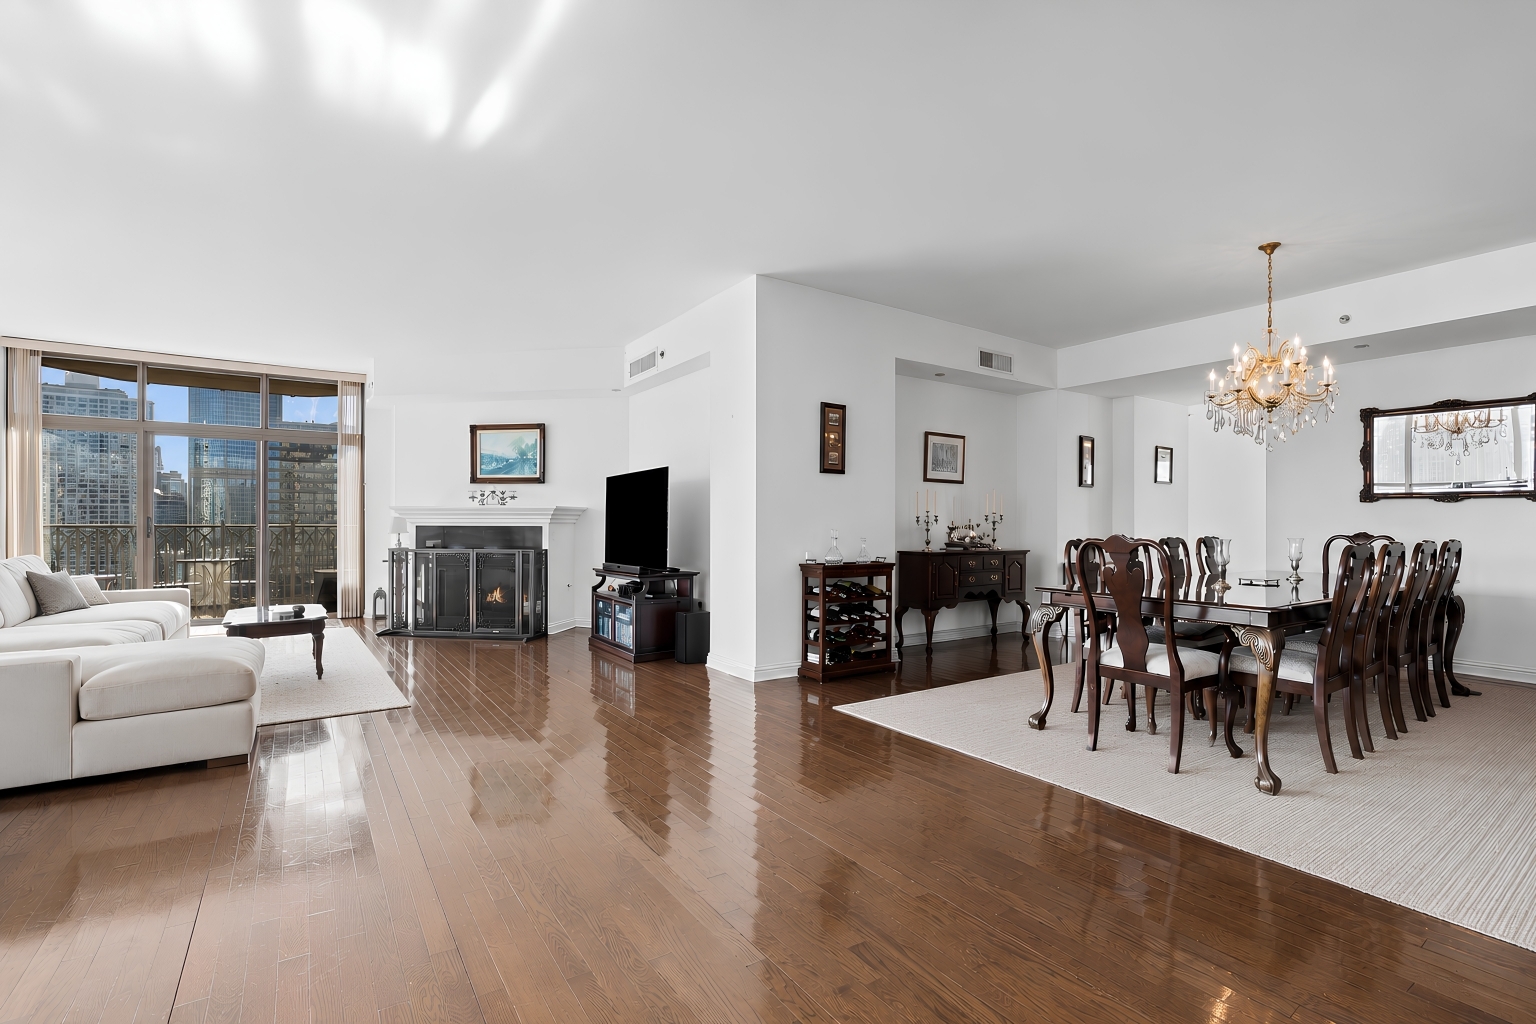
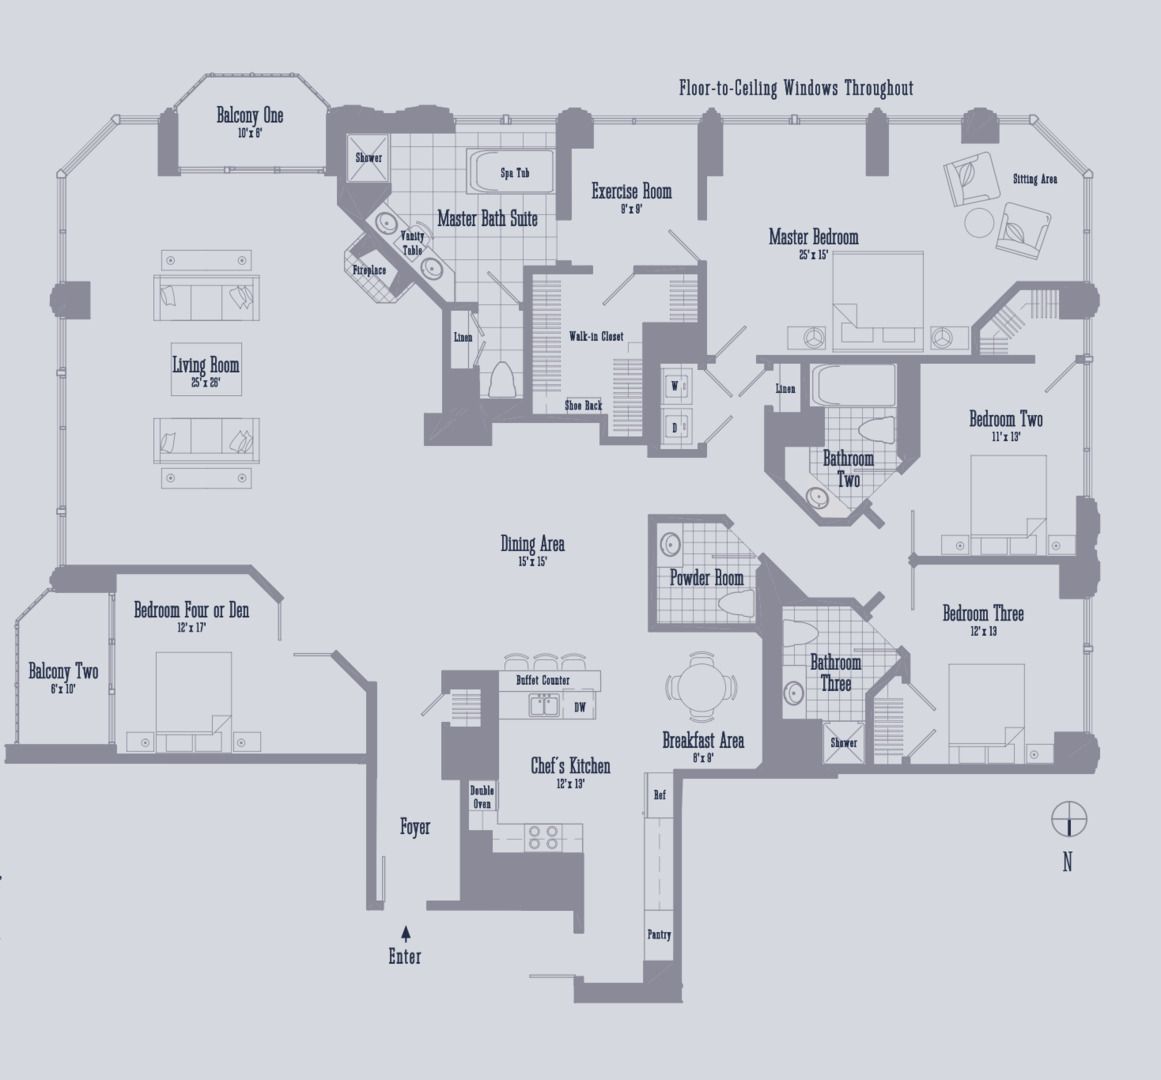
3 Beds 4 Baths 3,033 Sq.Ft.


Active Under Contract
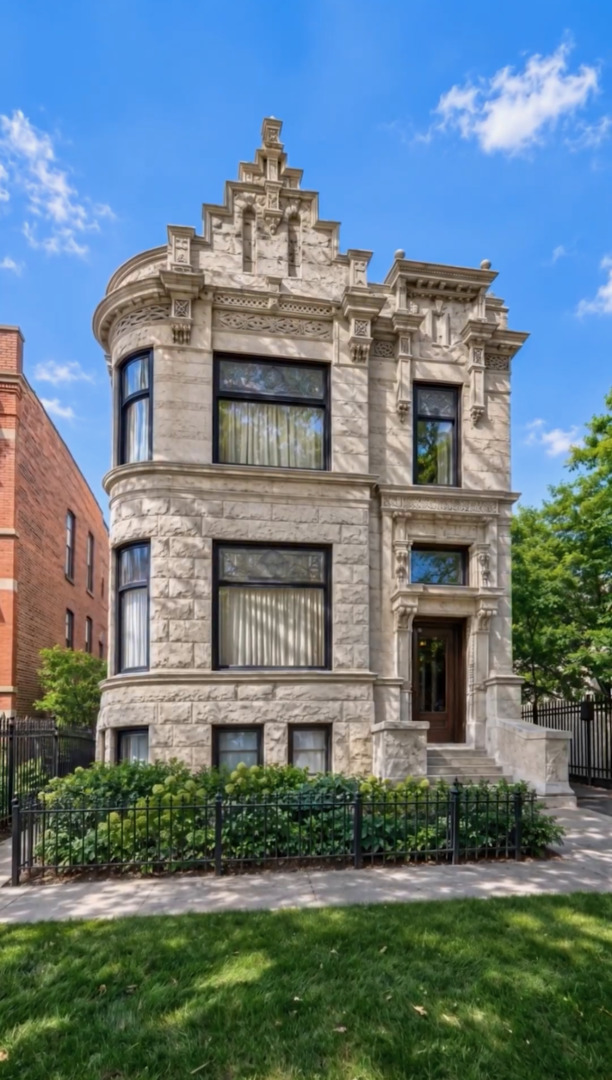
1646 N Leavitt Street, Chicago, IL 60647
Active Under Contract
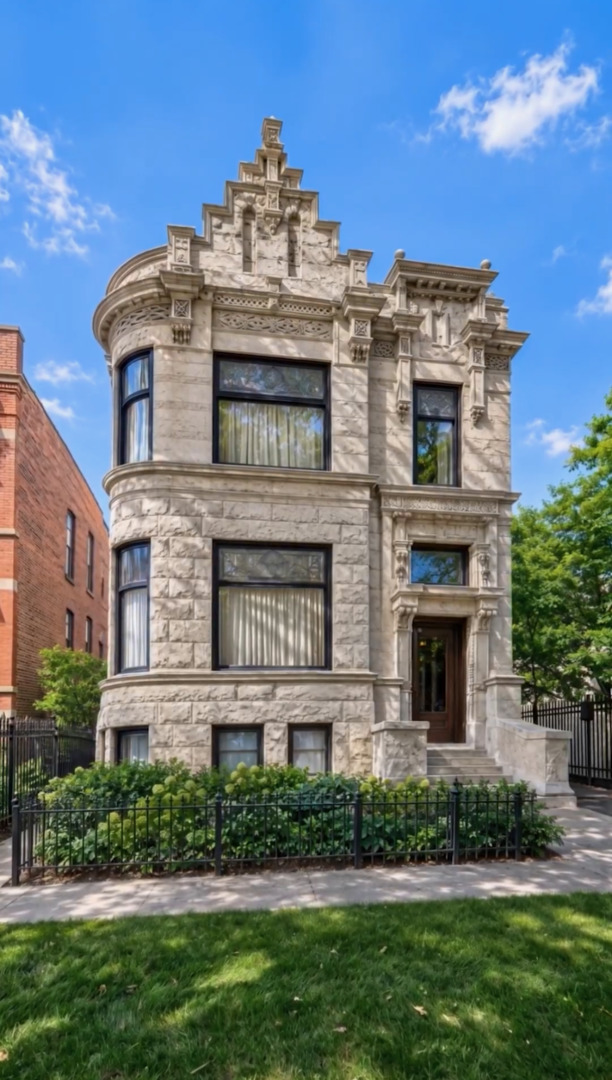
1648 N Leavitt Street, Chicago, IL 60647
Pending
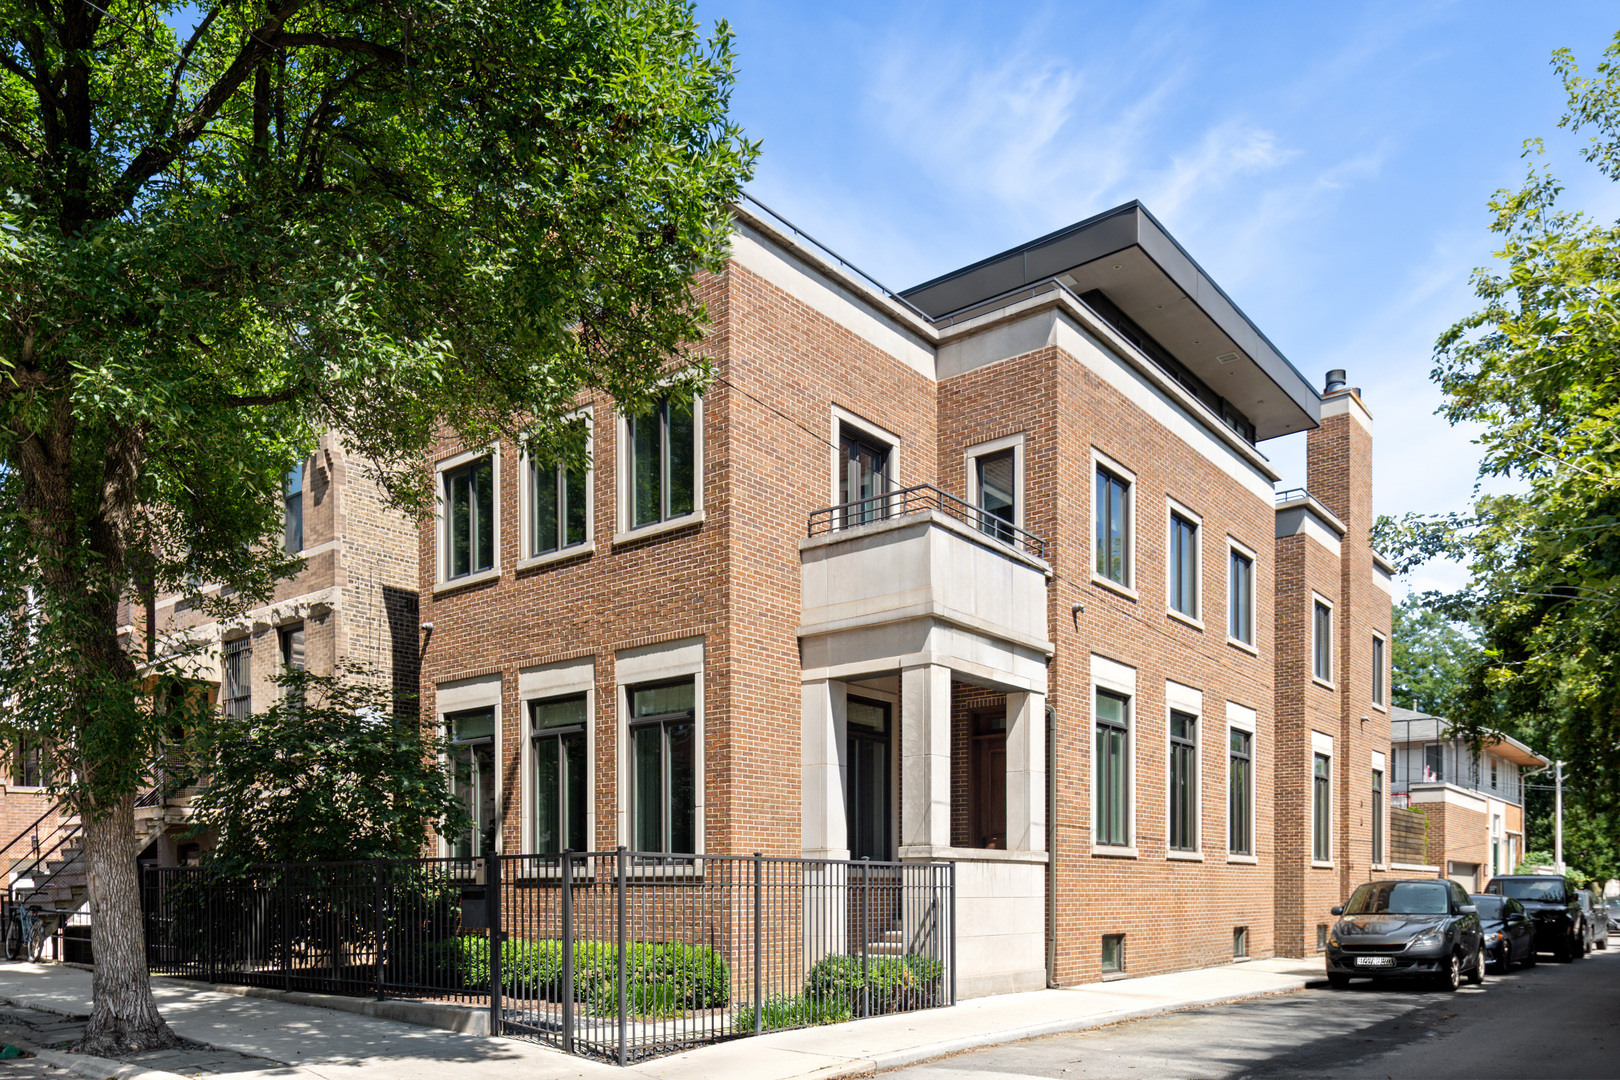
1801 N Hermitage Avenue, Chicago, IL 60622
For Sale
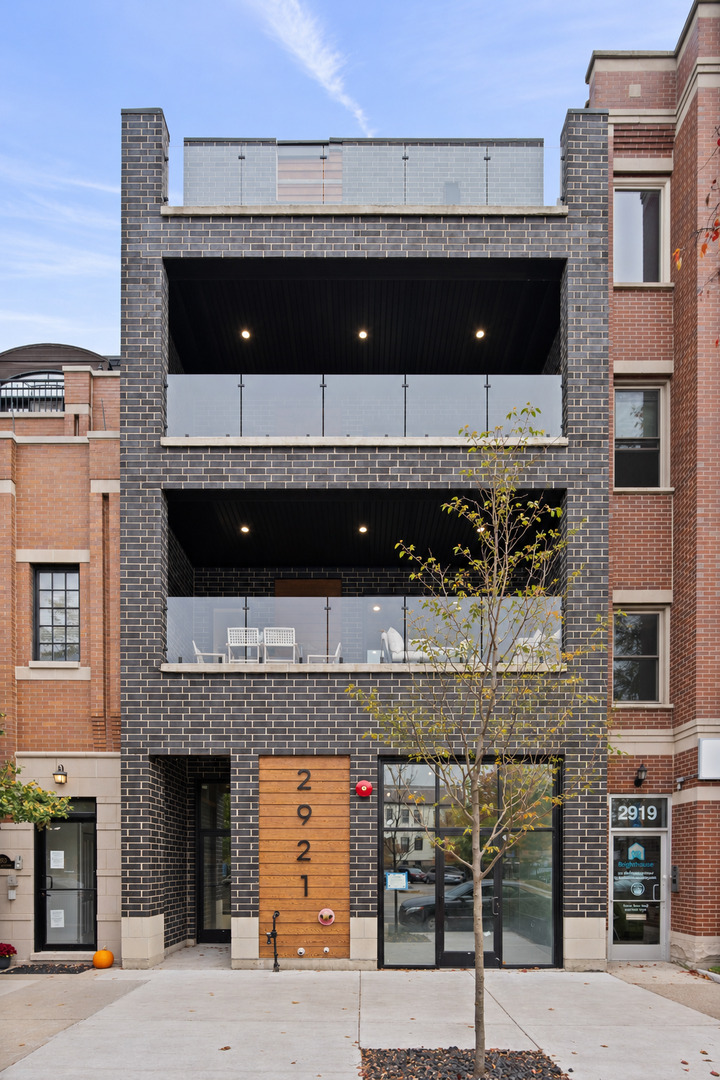
2921 N Southport Avenue, Chicago, IL 60657
Pending
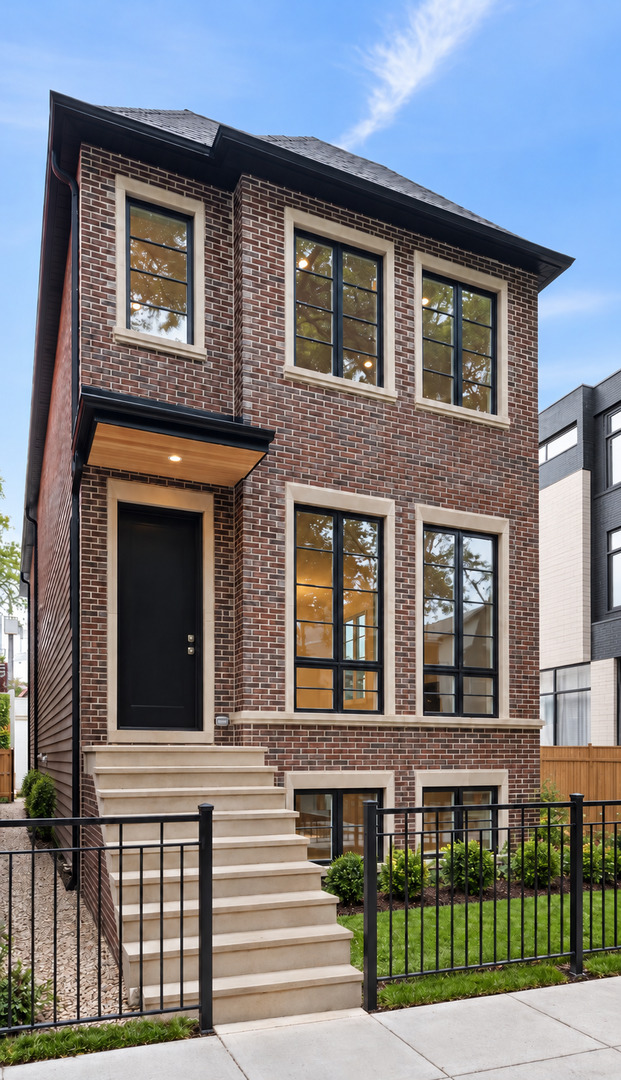
2238 N Wayne Avenue, Chicago, IL 60614
For Sale
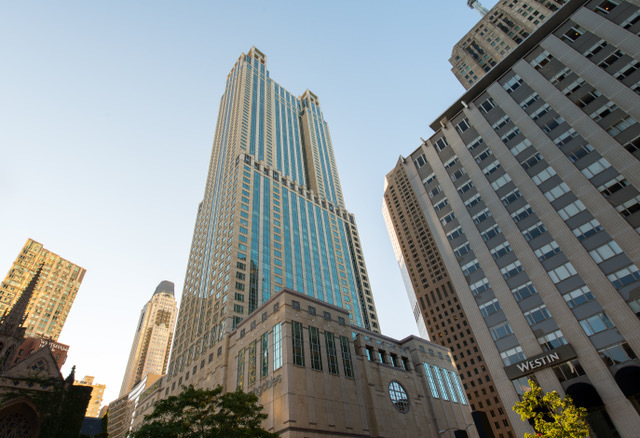
132 E Delaware Place Unit: 6206, Chicago, IL 60611
Active Under Contract
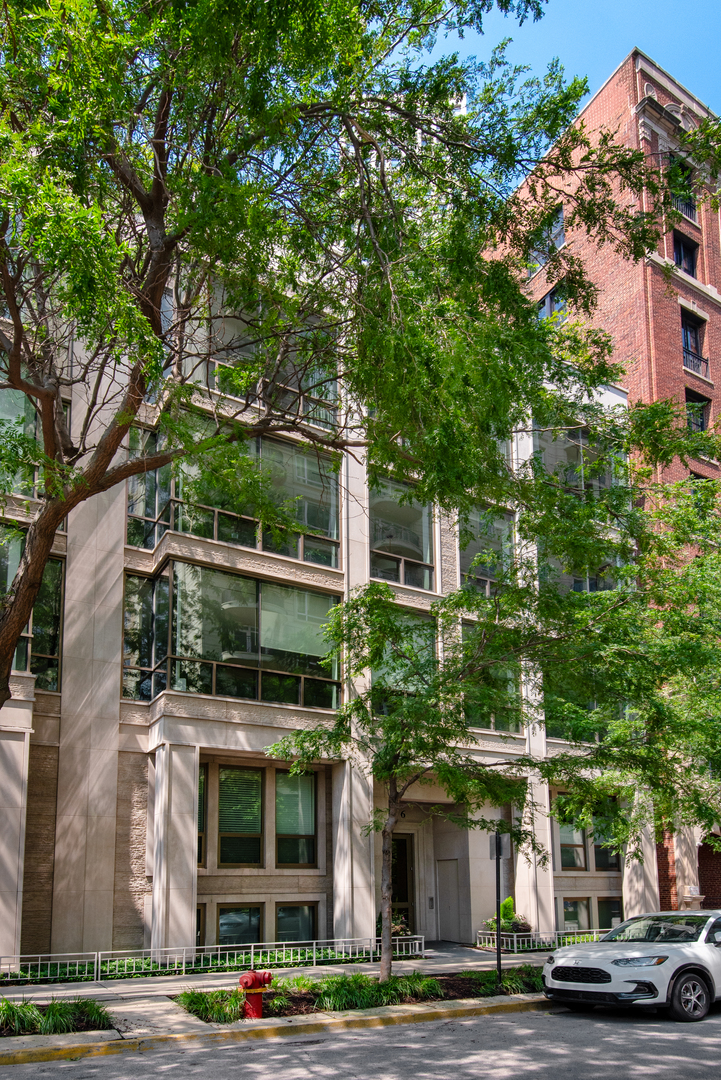
416 W Deming Place Unit: 4, Chicago, IL 60614
Pending
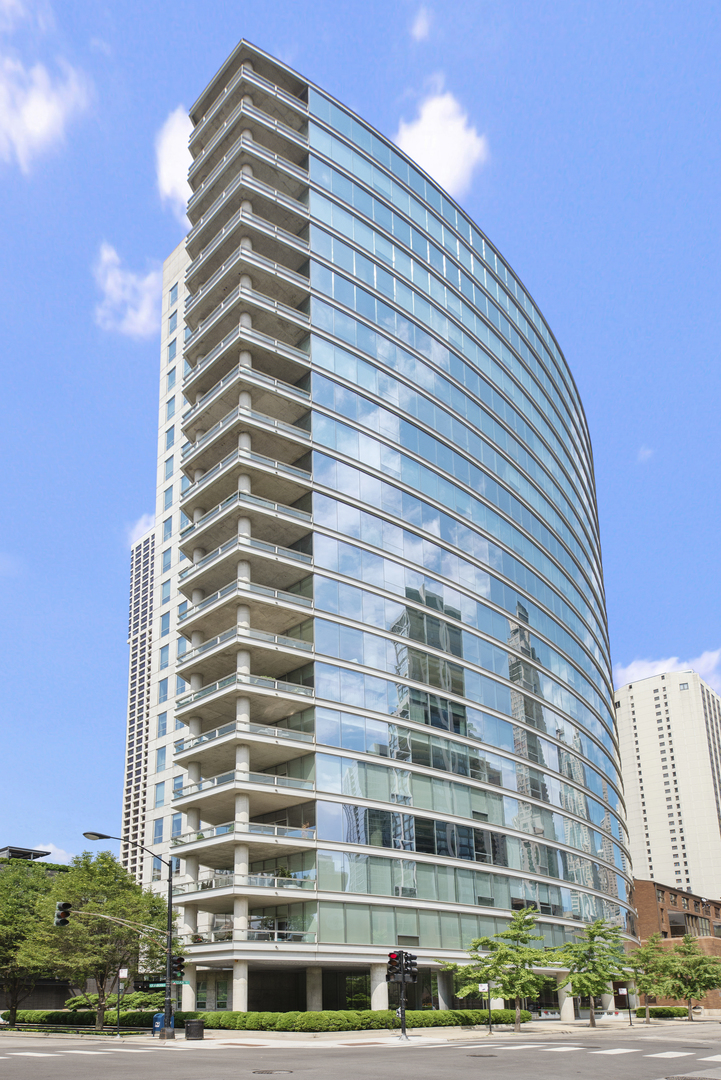
30 W Oak Street Unit: 20A, Chicago, IL 60610
Pending
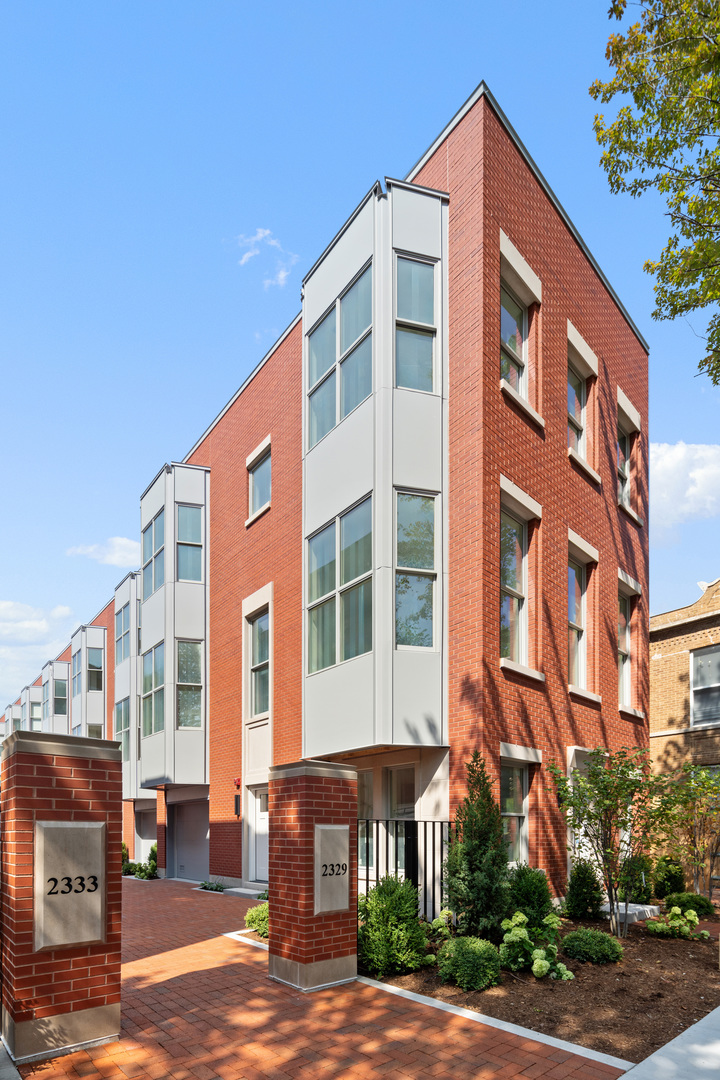
2333 N Cambridge Avenue Unit: A, Chicago, IL 60614
For Sale
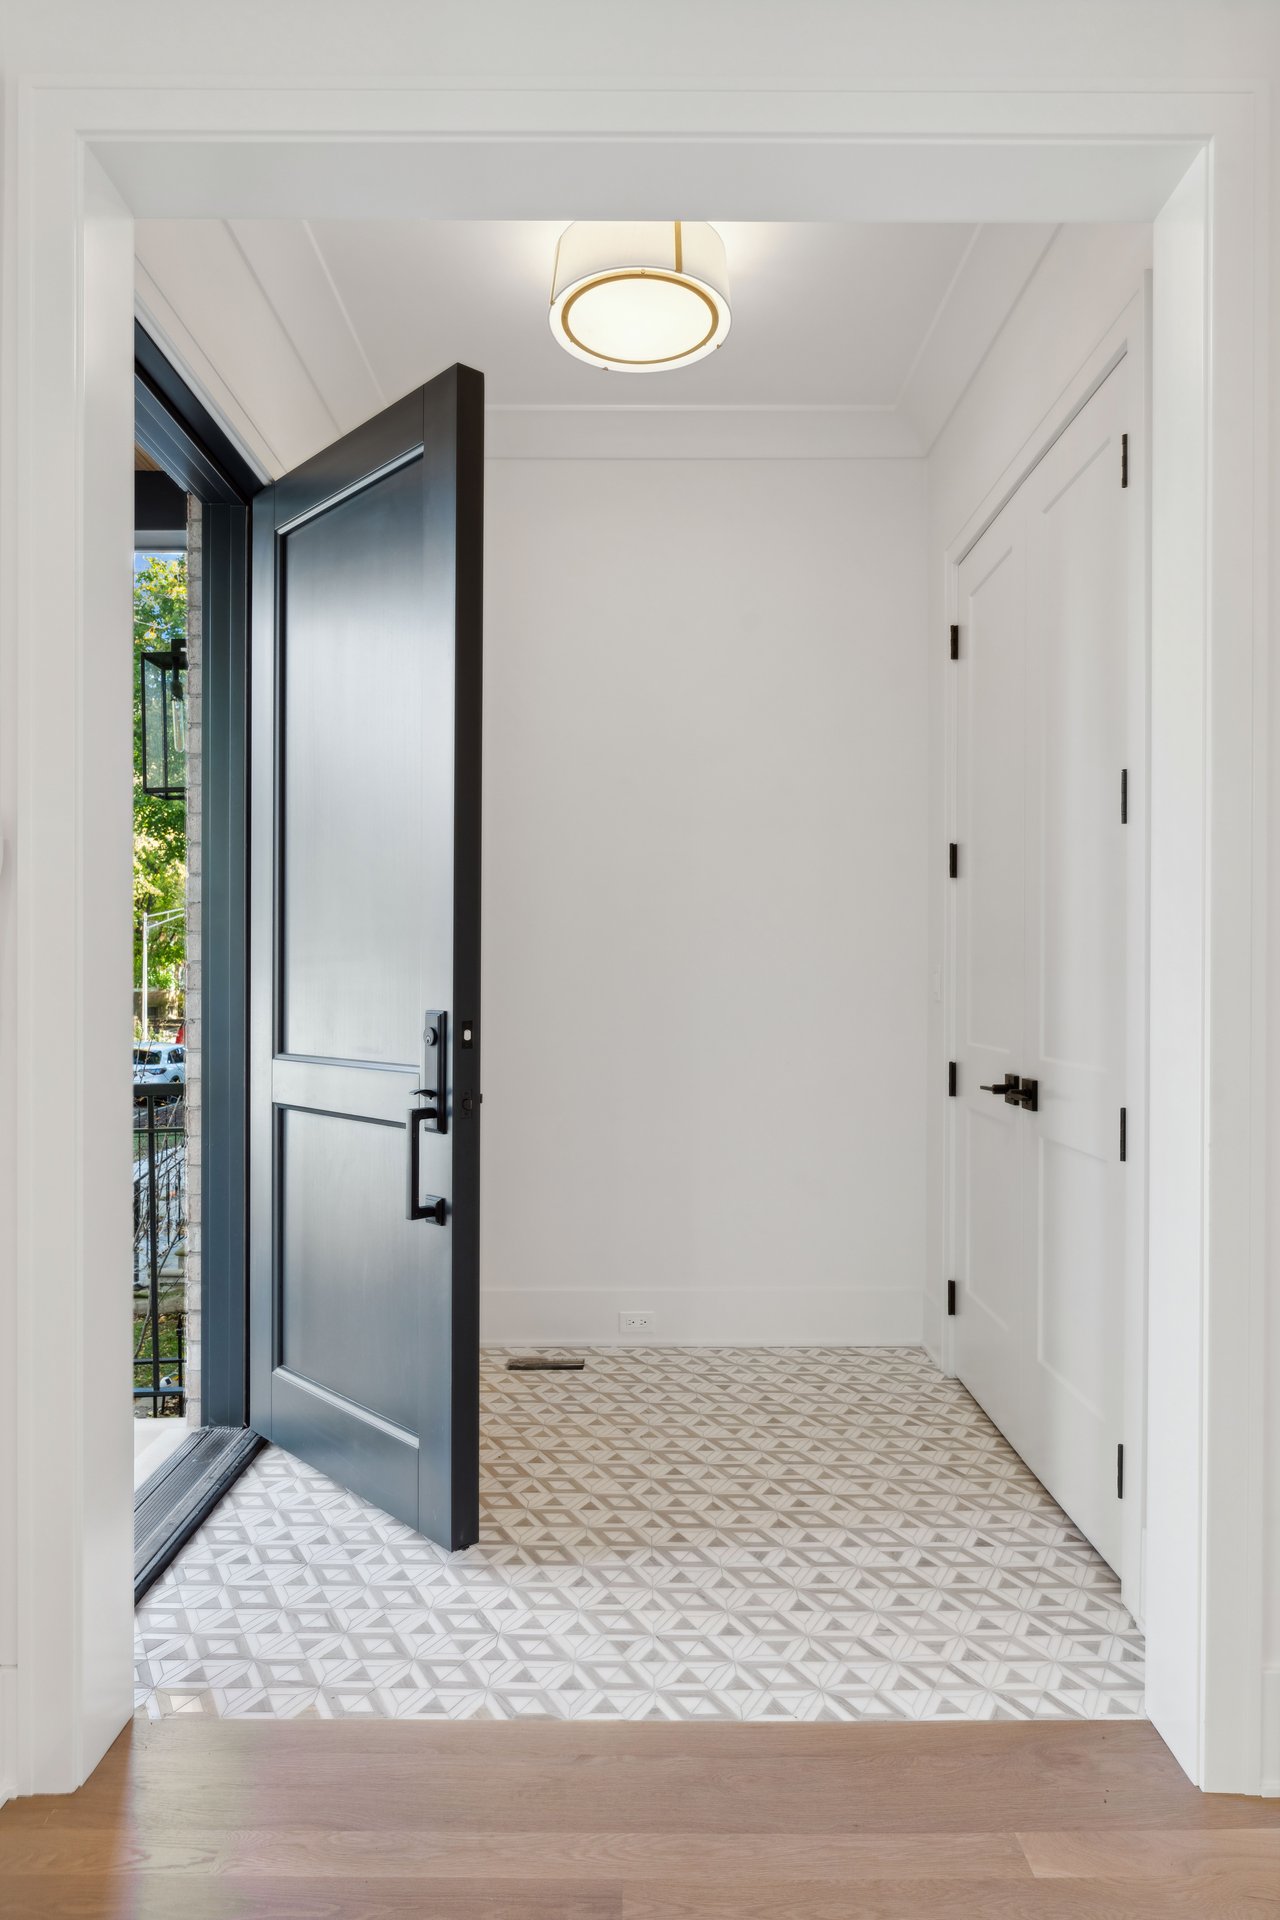
2226 N. Southport Ave, Chicago, IL 60614
For Sale
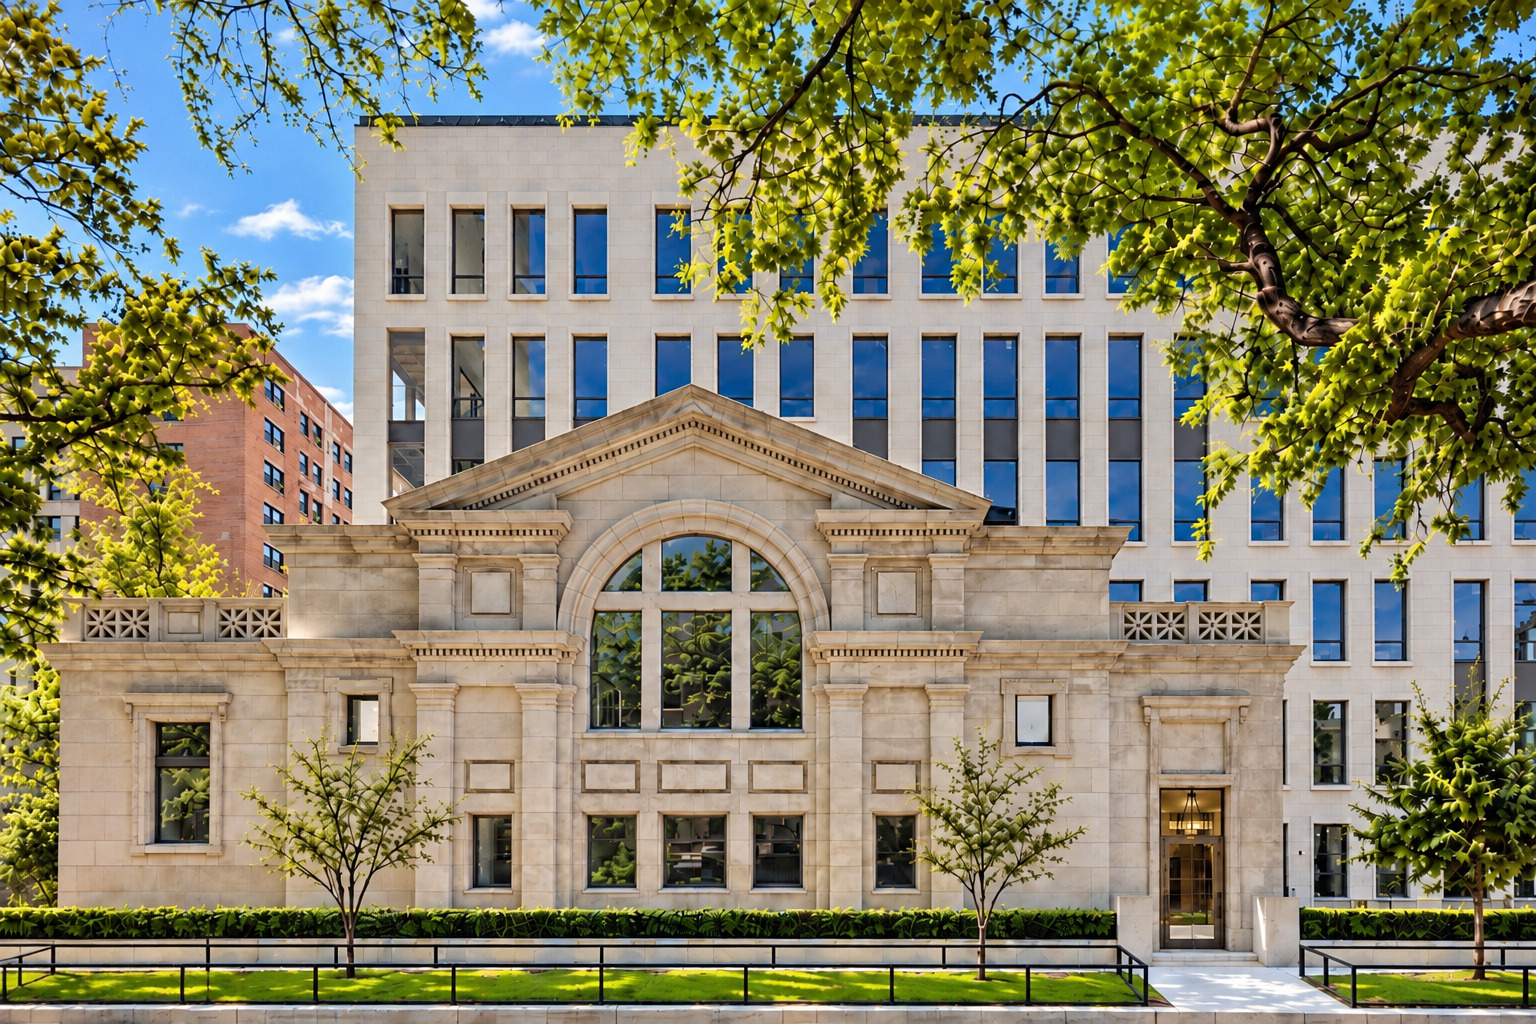
2710 N Pine Grove Avenue Unit: 6SE, Chicago, IL 60614
Pending
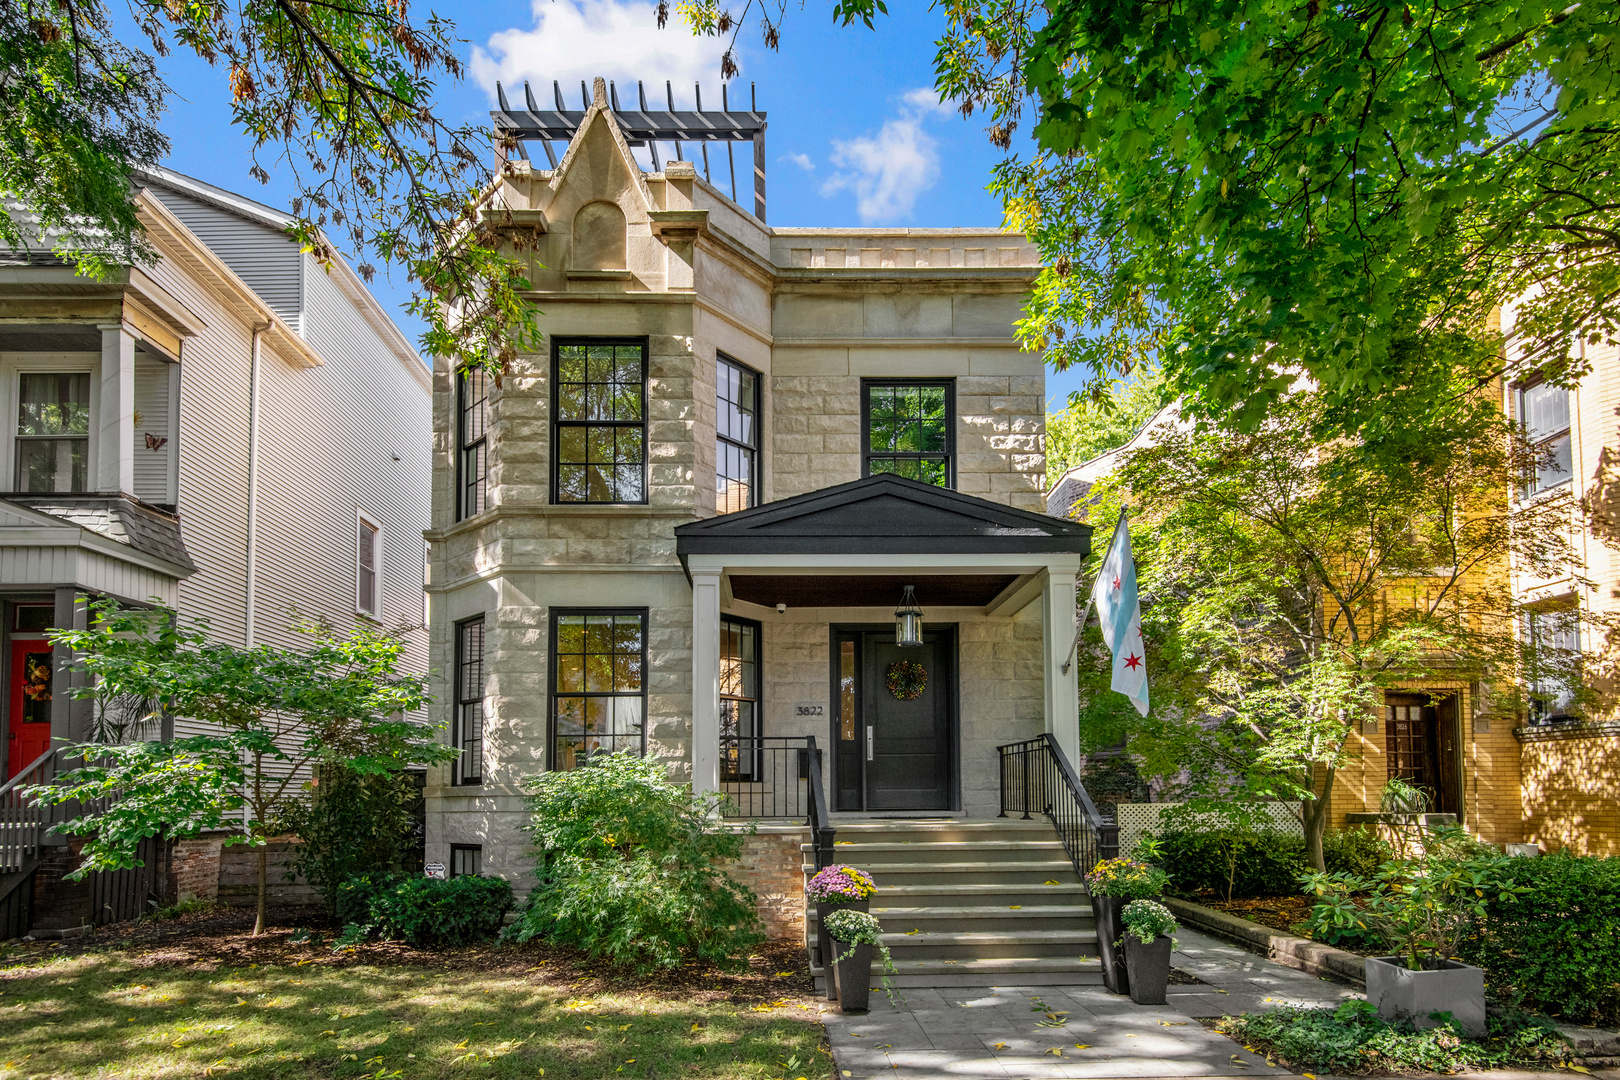
3822 N Hoyne Avenue, Chicago, IL 60618
For Sale
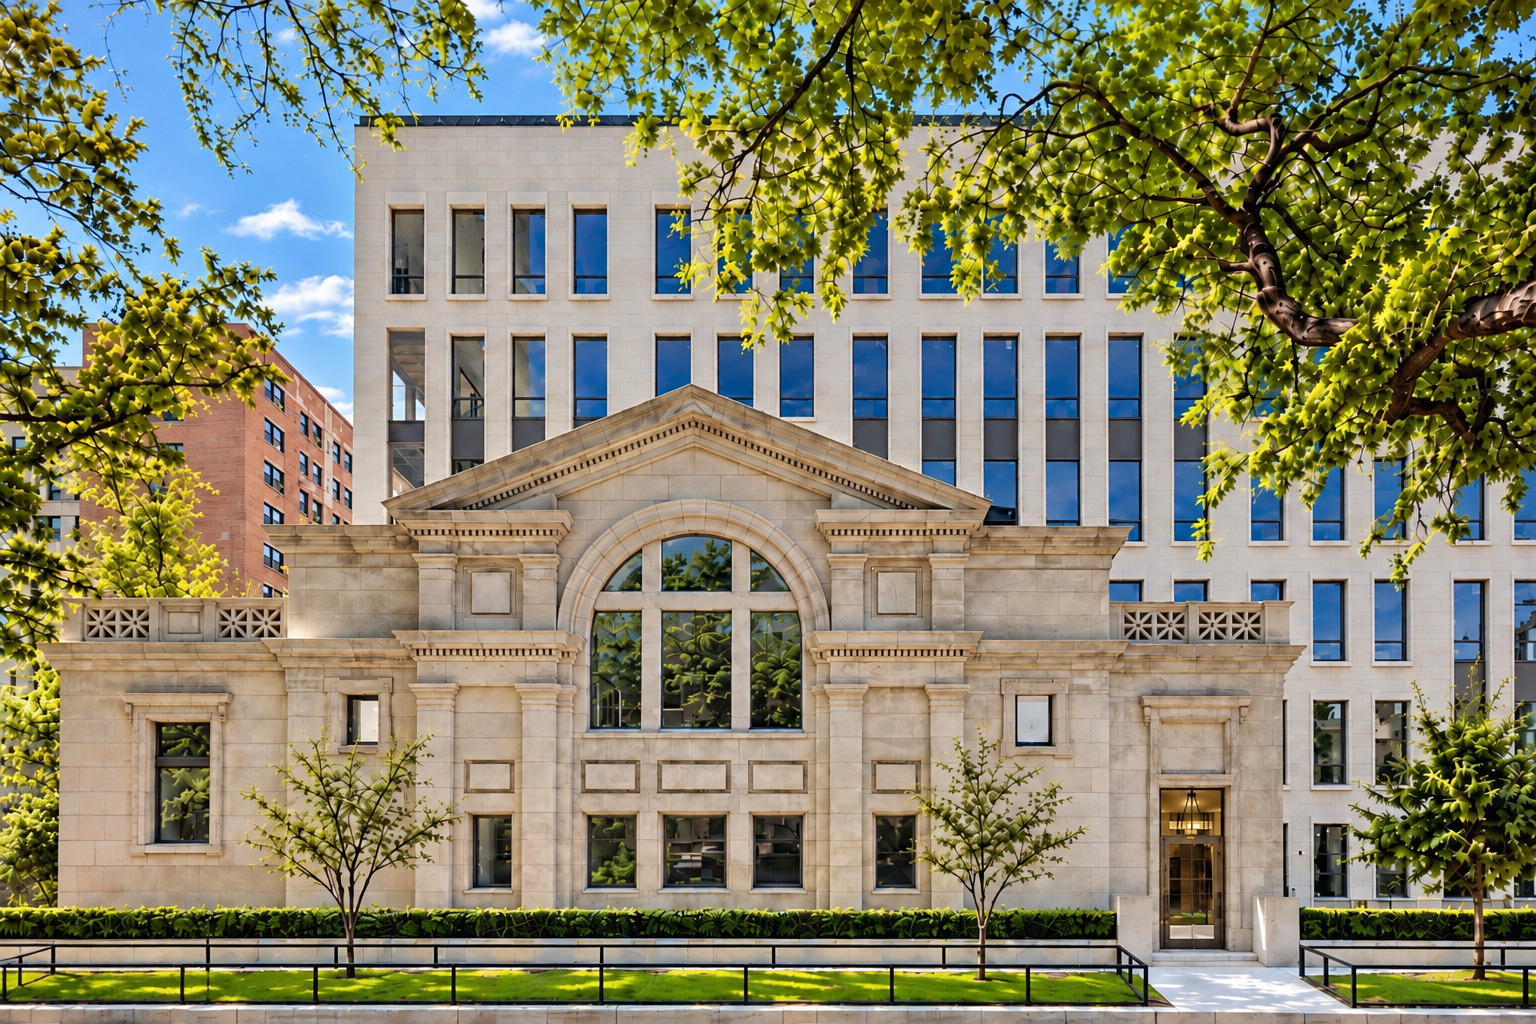
2710 N Pine Grove Avenue Unit: 2SW, Chicago, IL 60614
For Sale
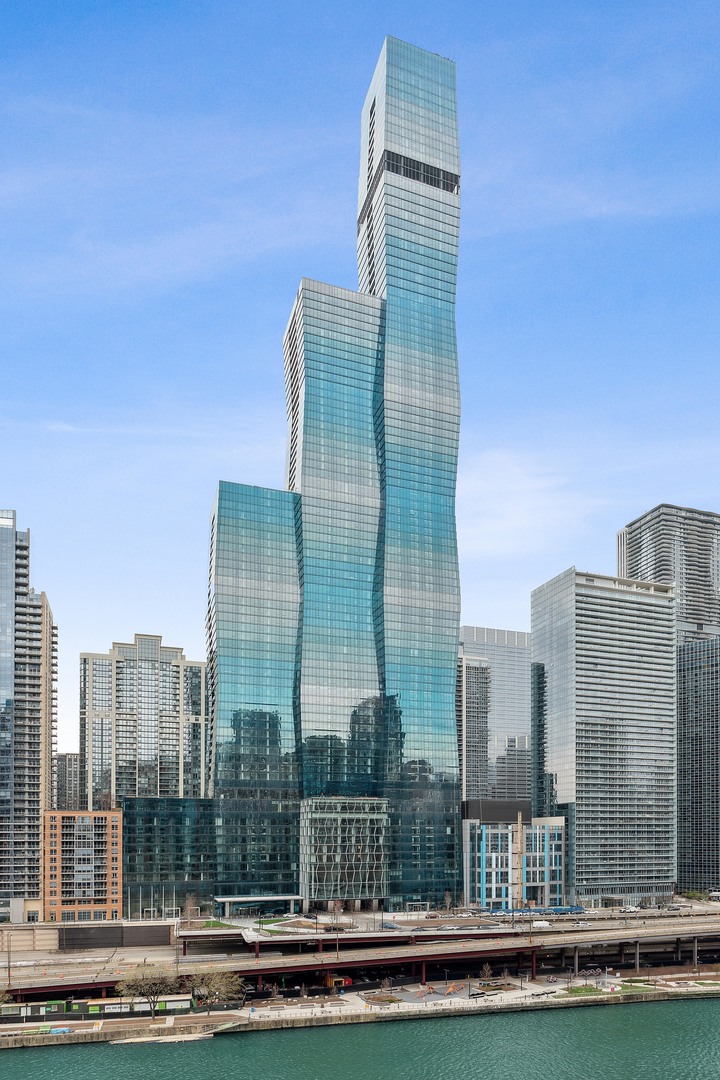
363 E Wacker Drive Unit: 1906, Chicago, IL 60601
For Sale
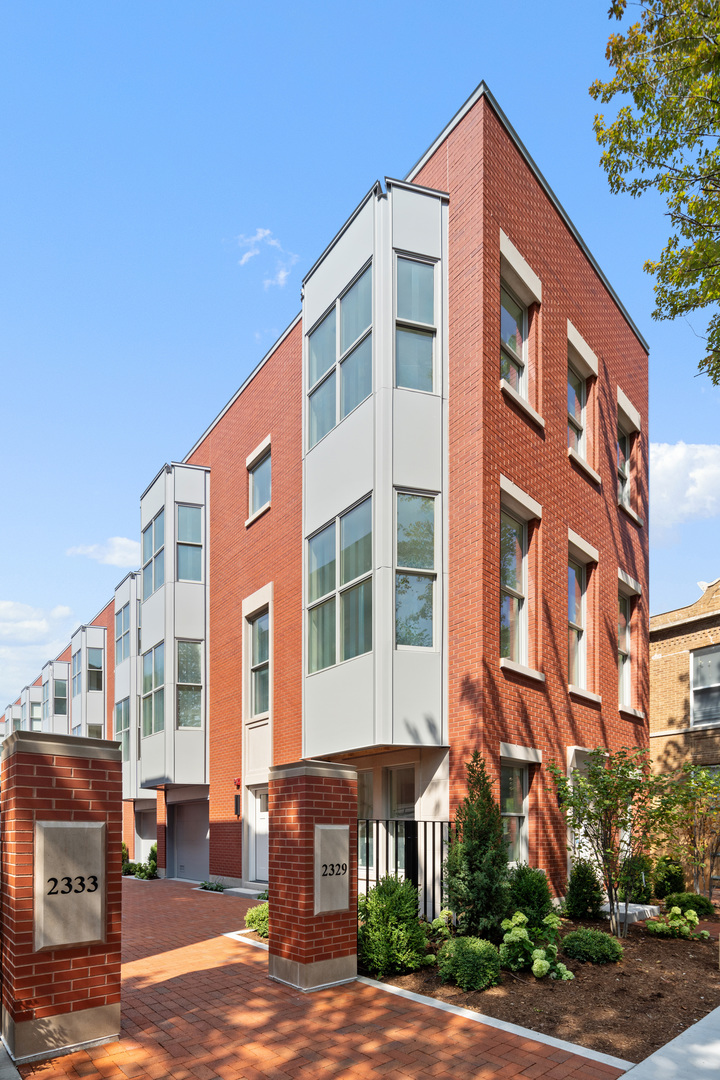
2333 N Cambridge Avenue Unit: F, Chicago, IL 60614
Pending
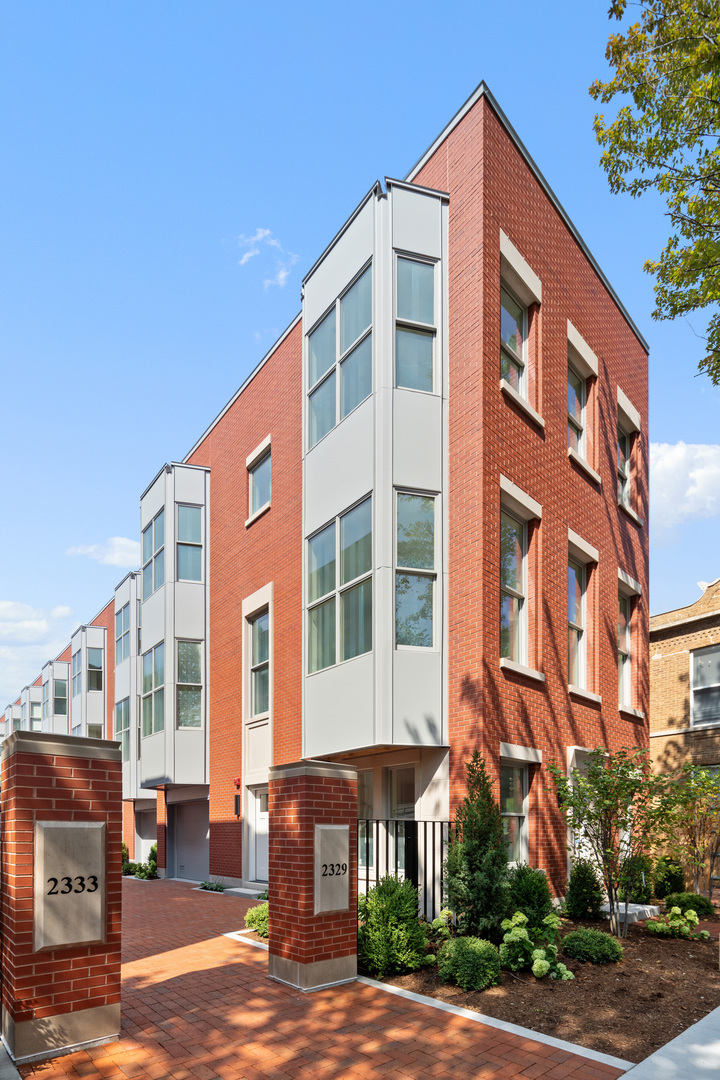
2333 N Cambridge Avenue Unit: H, Chicago, IL 60614
For Sale
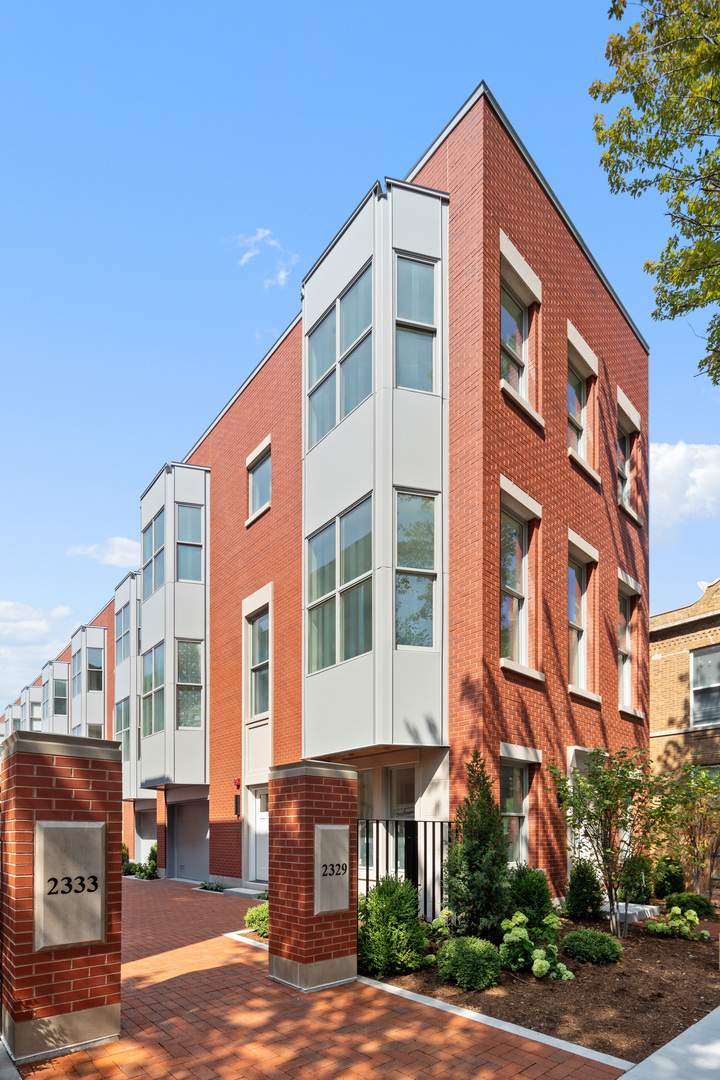
2333 N Cambridge Avenue, Chicago, IL 60614
For Sale
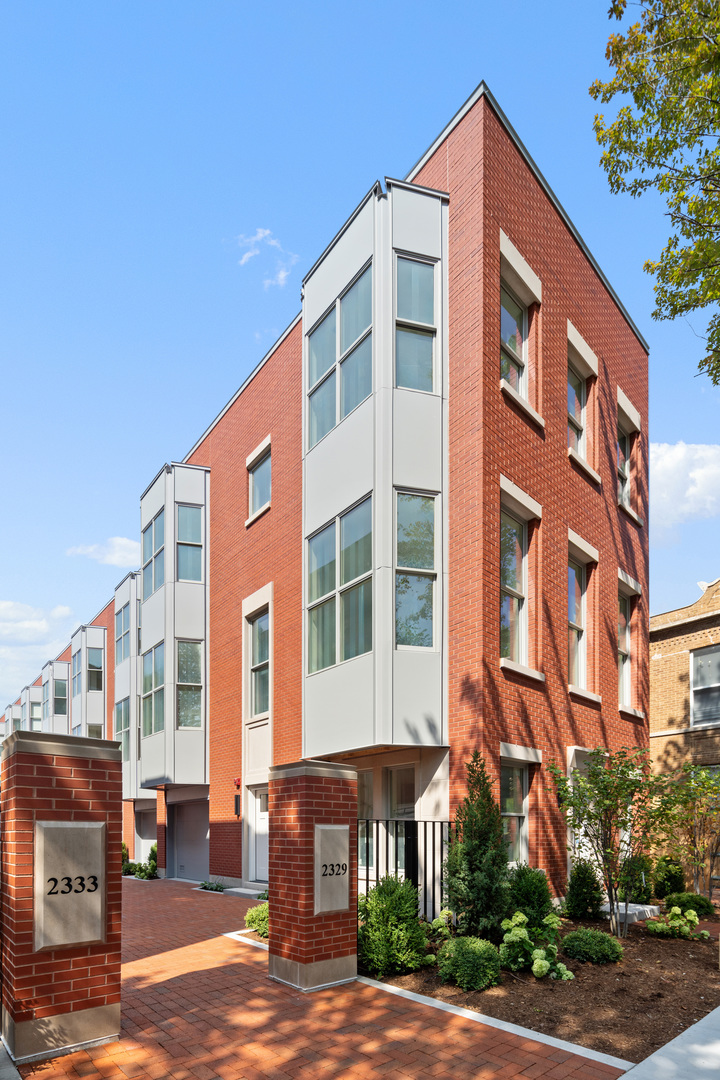
2329 N Cambridge Avenue Unit: C, Chicago, IL 60614
Pending
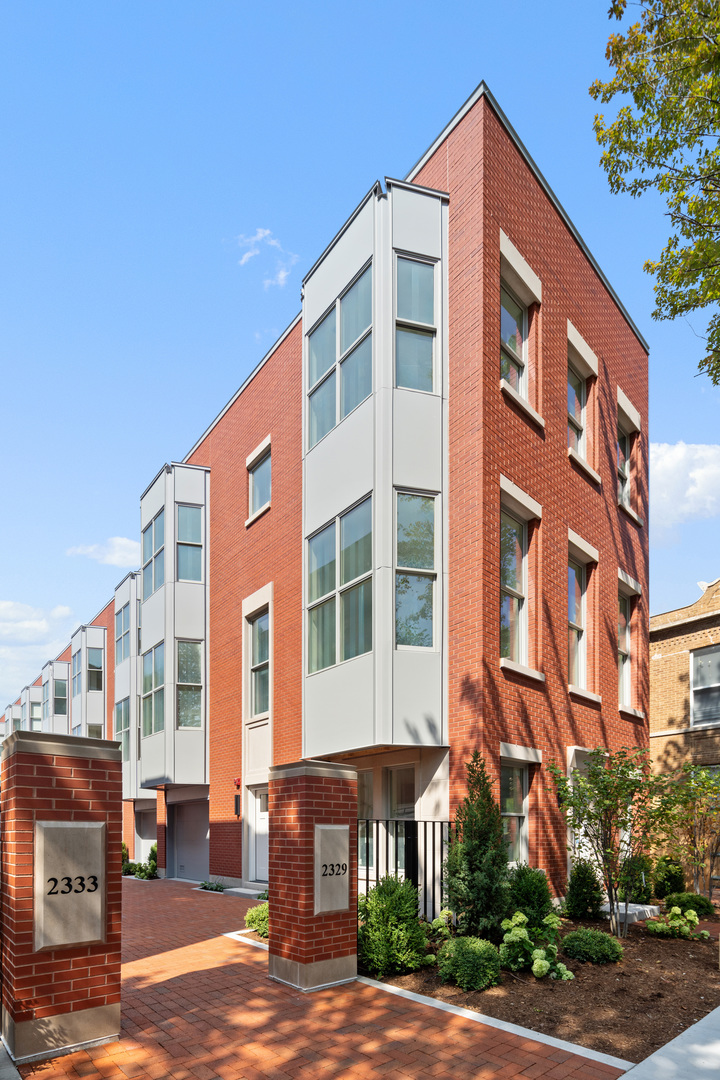
2329 N Cambridge Avenue Unit: D, Chicago, IL 60614
For Sale
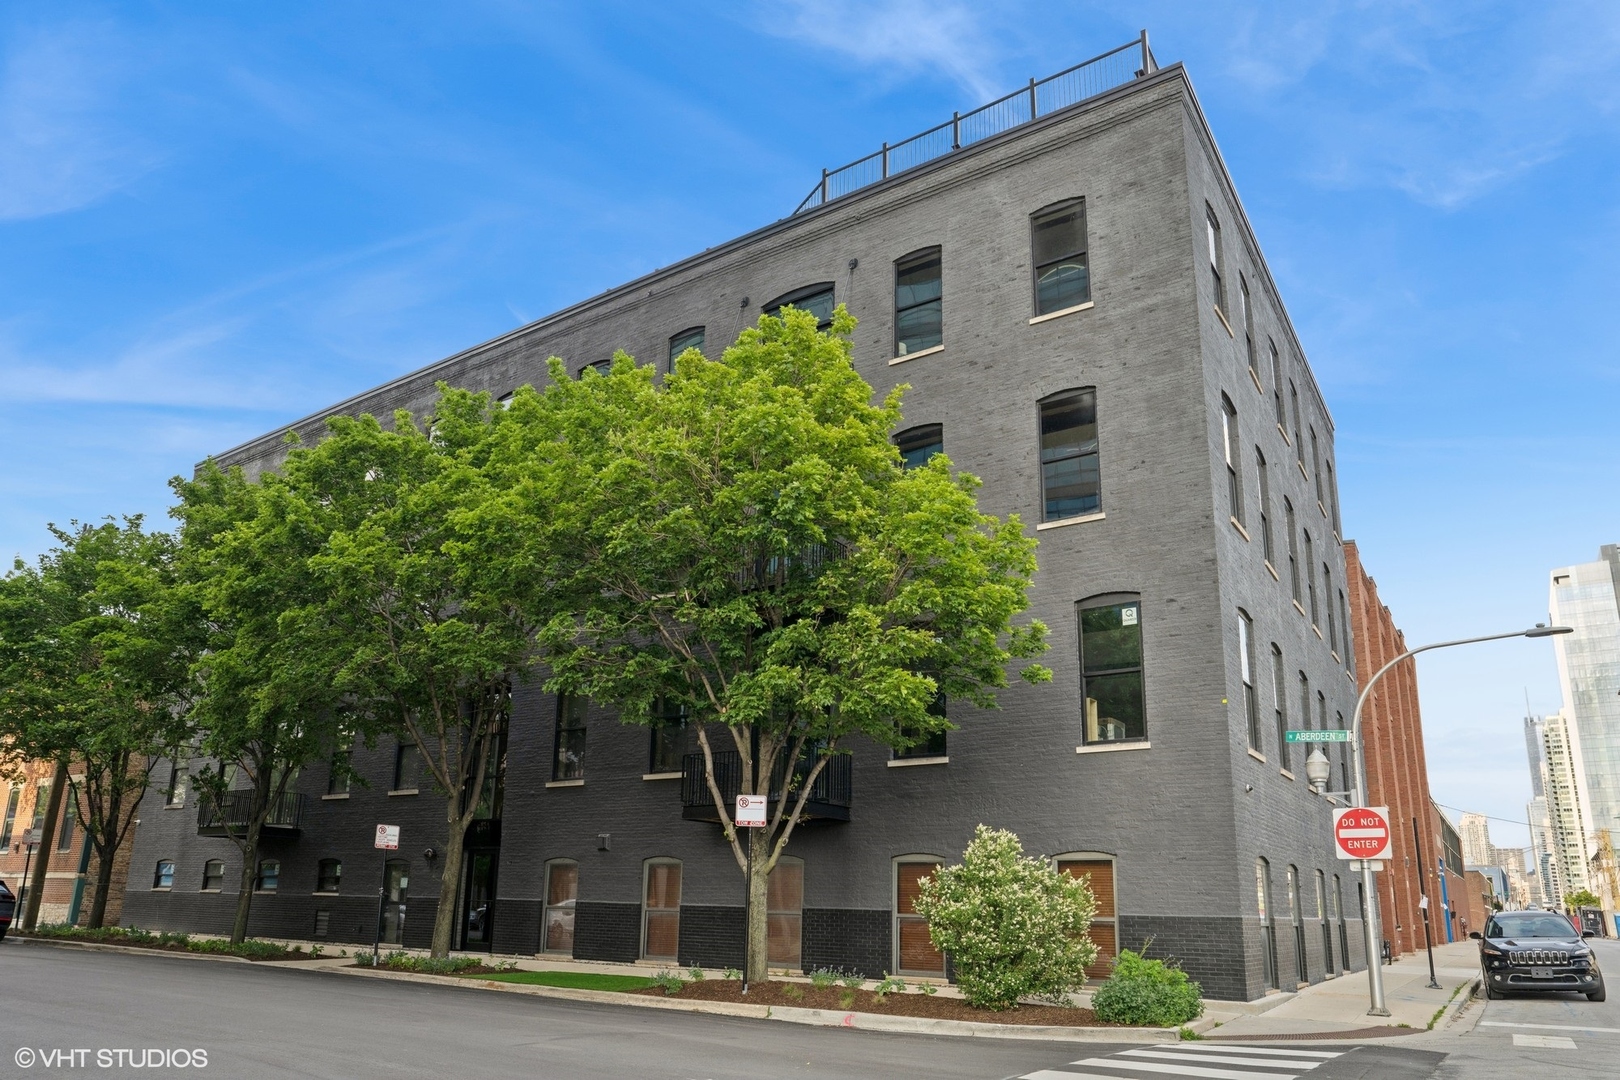
401 N Aberdeen Street Unit: 4N, Chicago, IL 60642
Pending
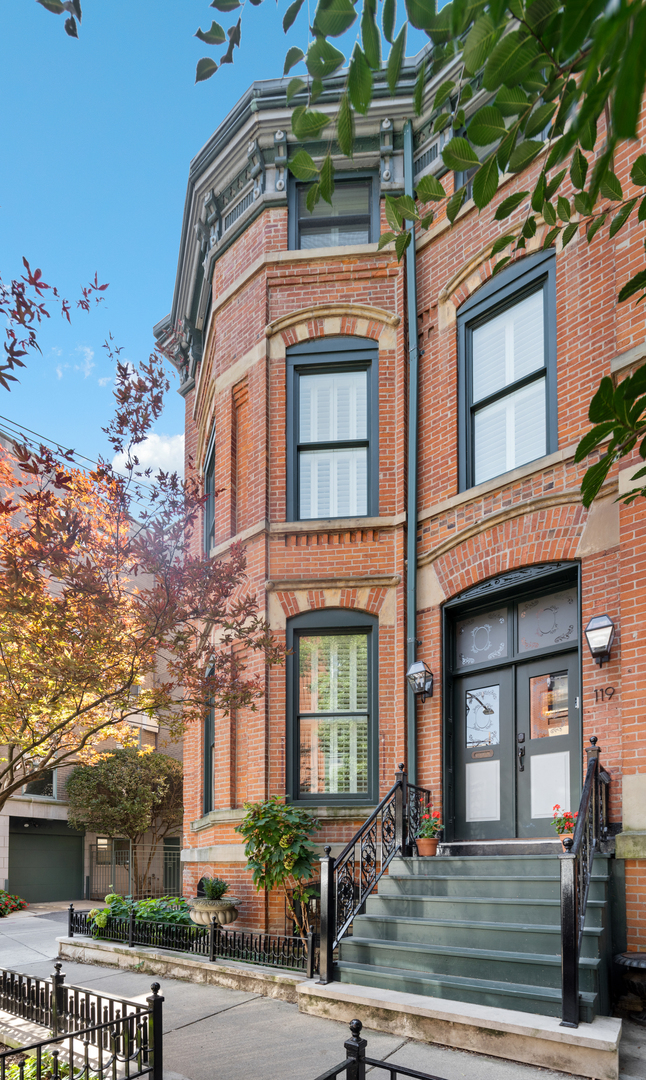
119 W Delaware Place, Chicago, IL 60610
For Sale
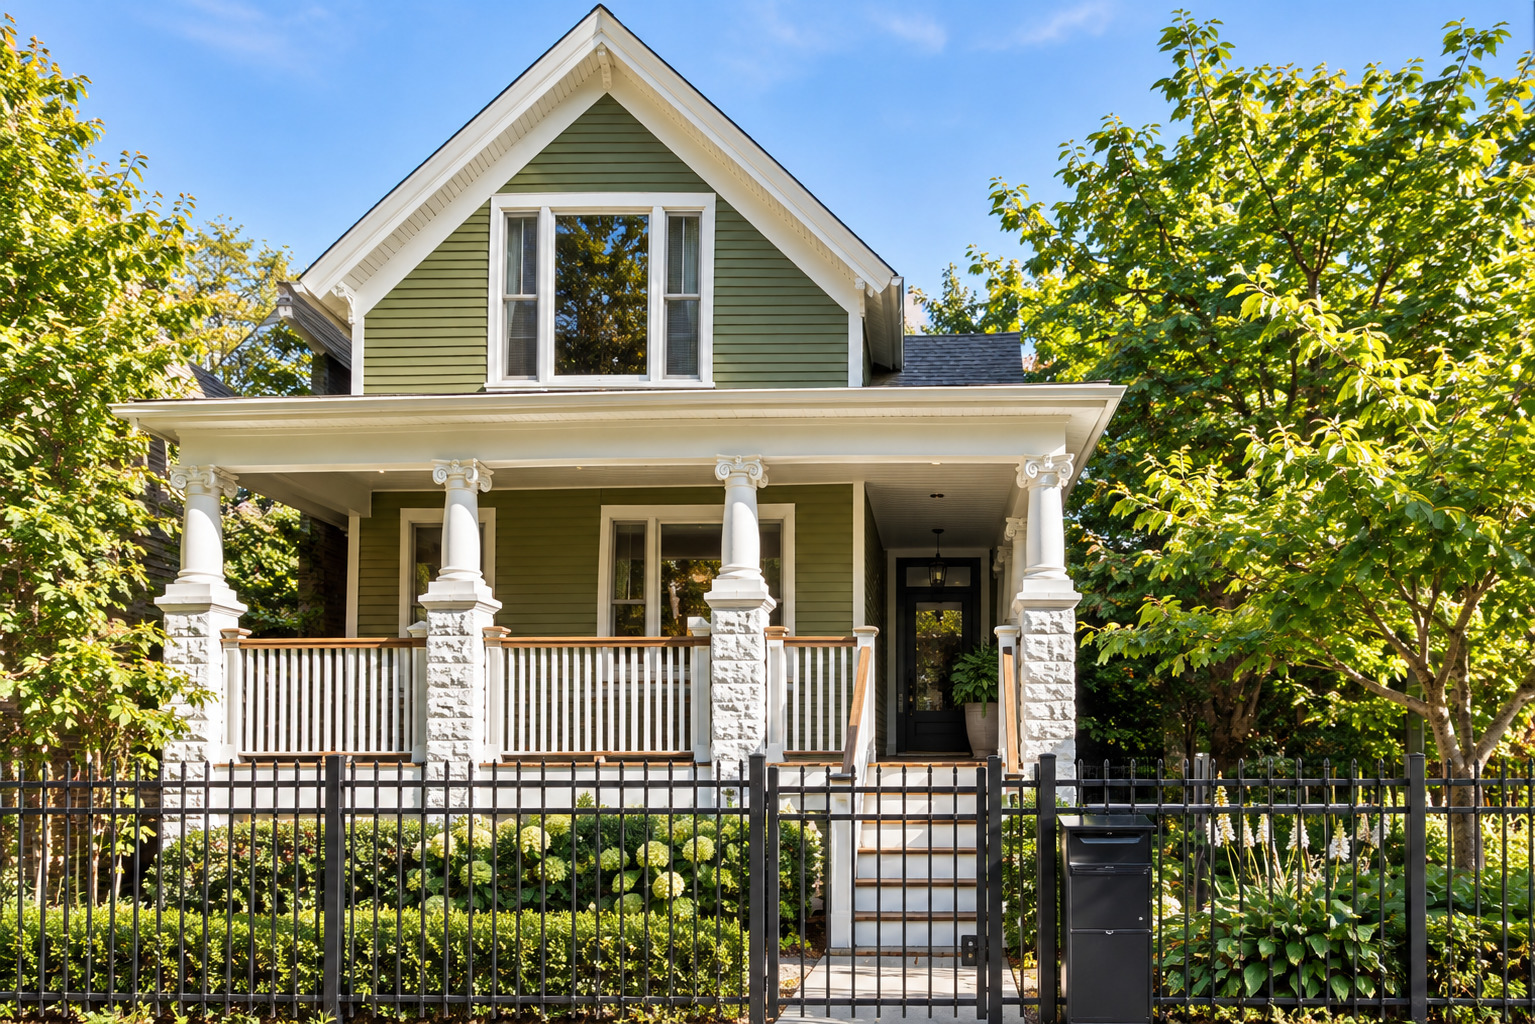
1909 N Humboldt Boulevard, Chicago, IL 60647
Pending
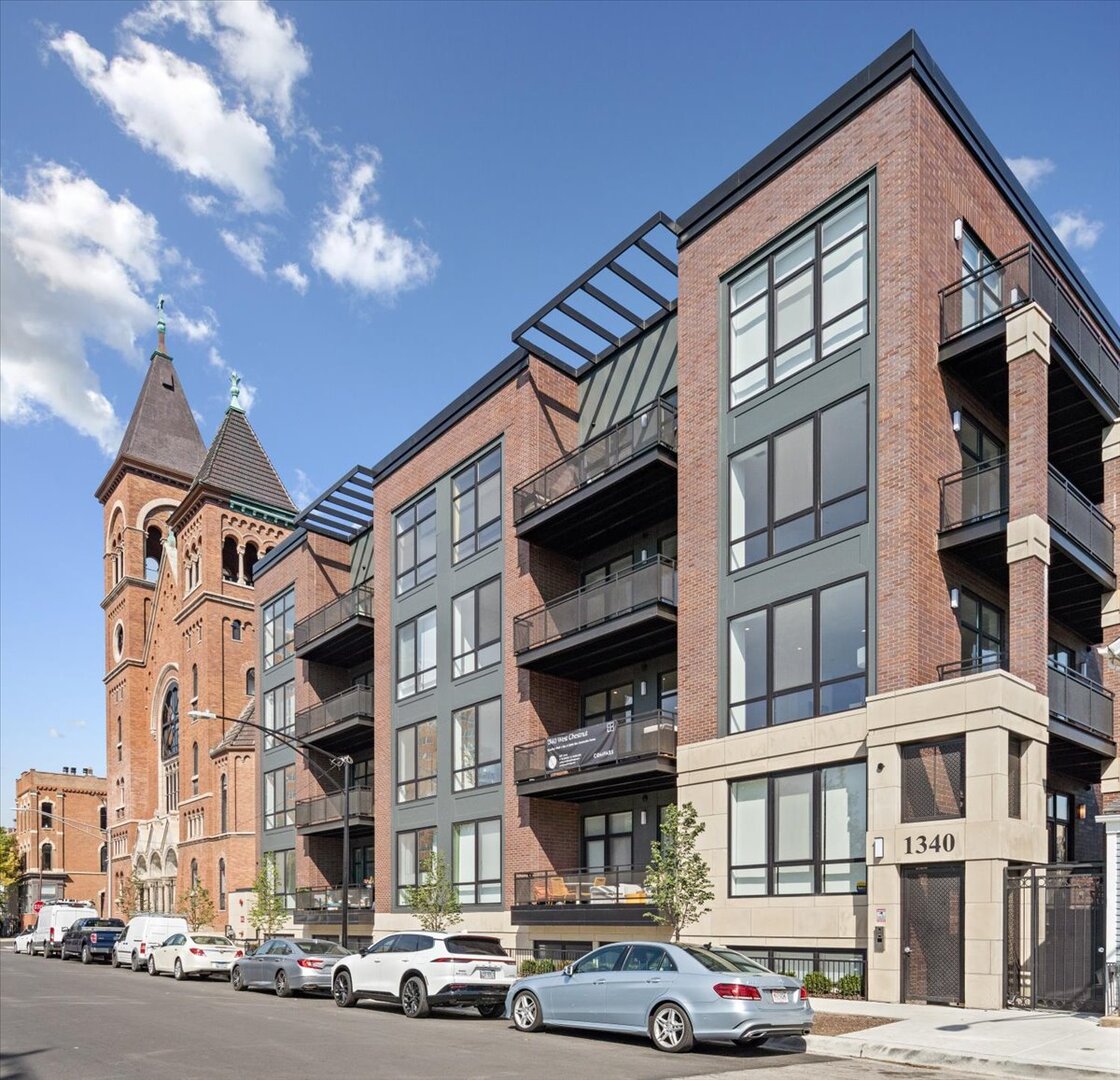
1340 W Chestnut Street Unit: 401, Chicago, IL 60642
Pending
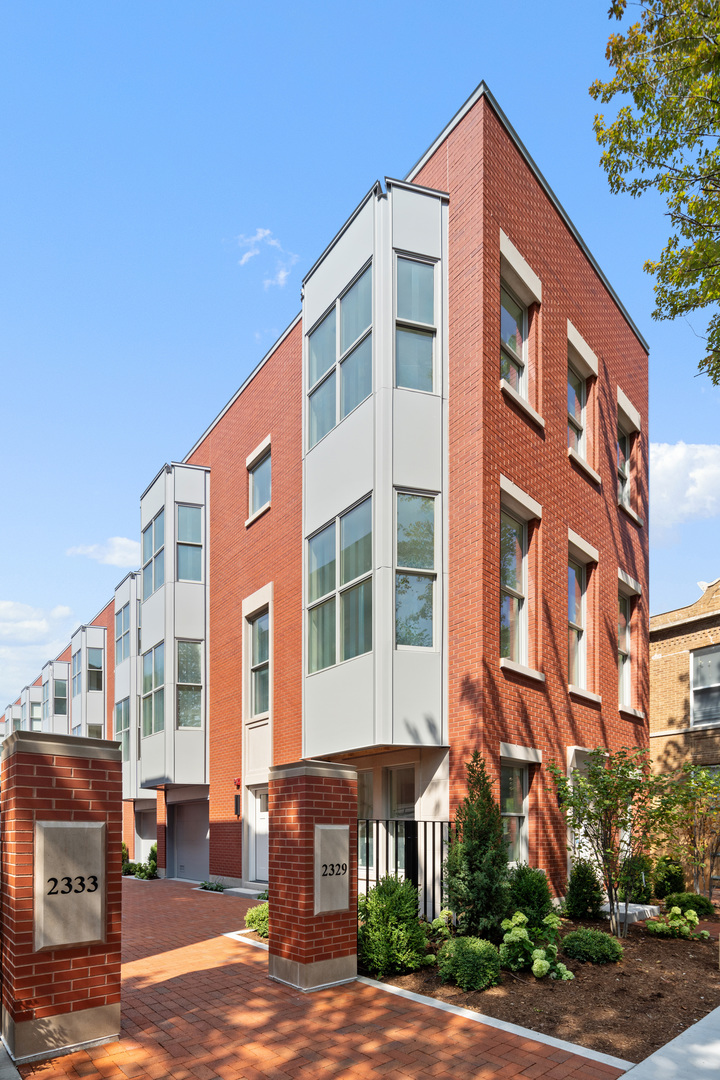
2333 N Cambridge Avenue Unit: B, Chicago, IL 60614
Active Under Contract
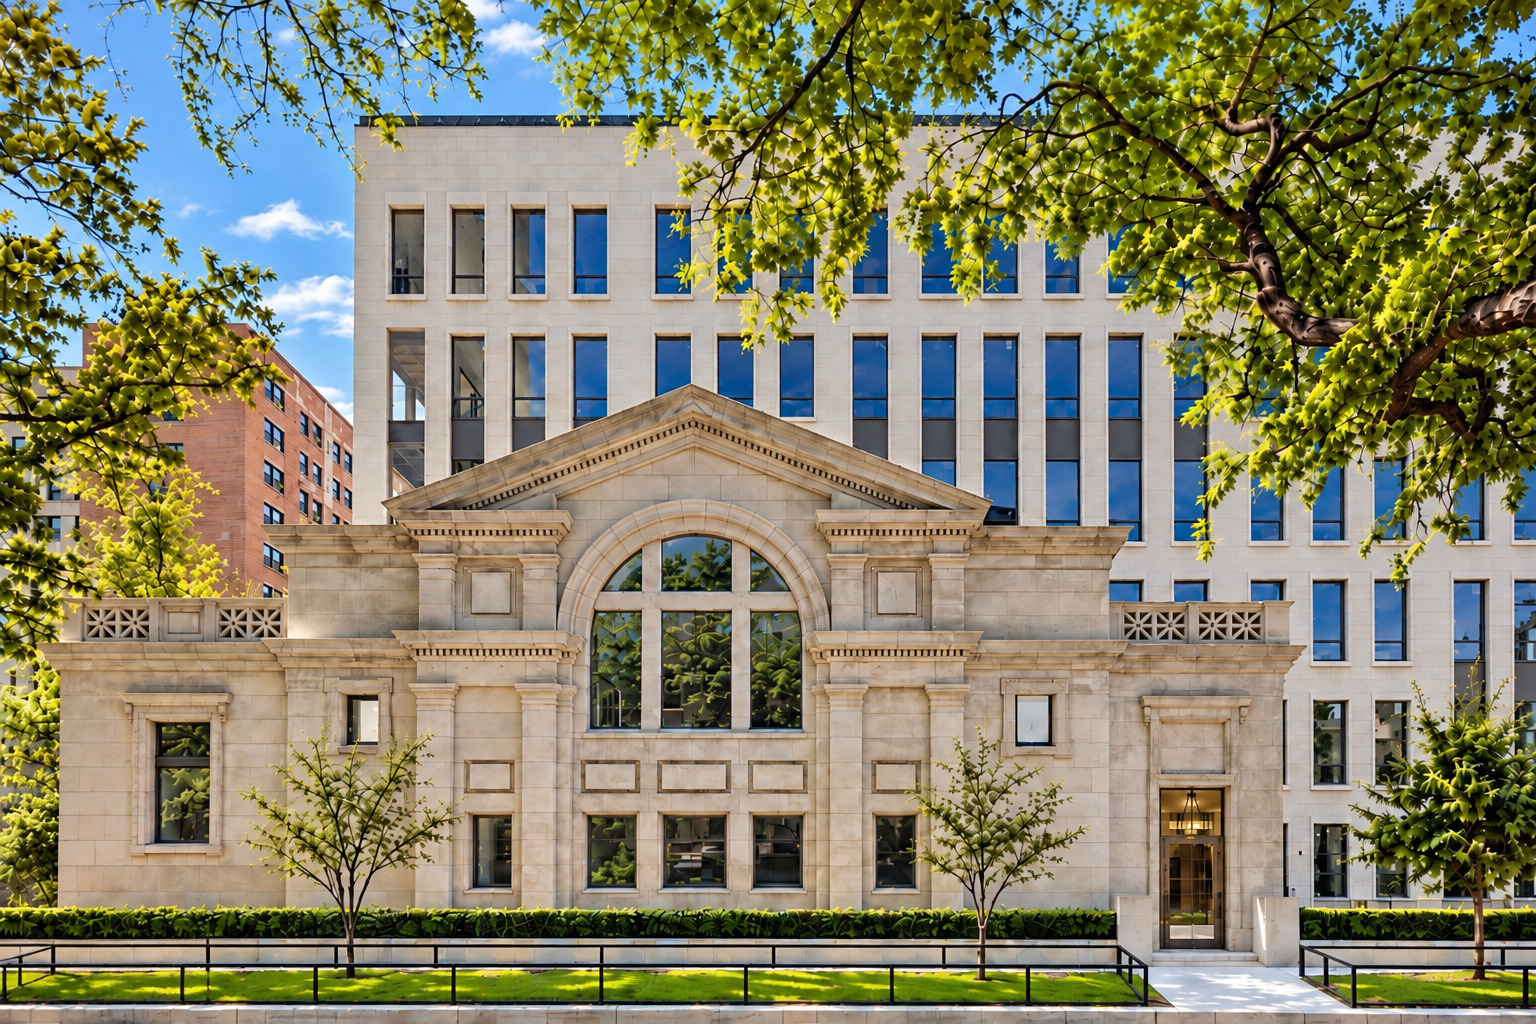
2710 N Pine Grove Avenue Unit: 3NE, Chicago, IL 60614
For Sale
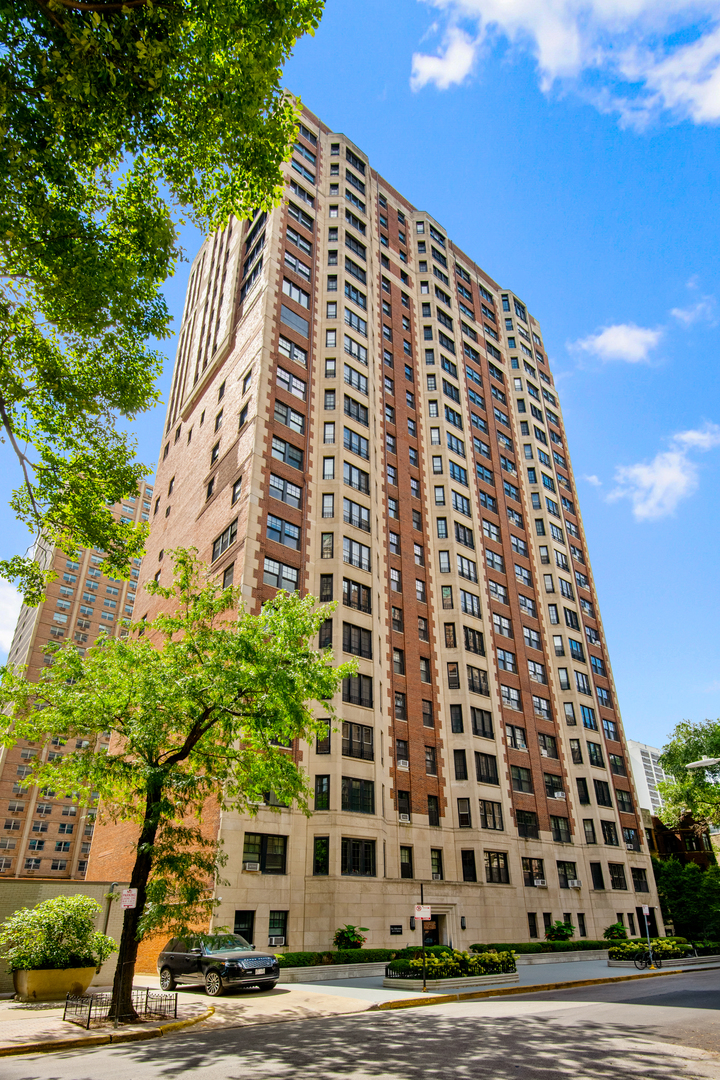
421 W Melrose Street Unit: 18BC, Chicago, IL 60657
Pending
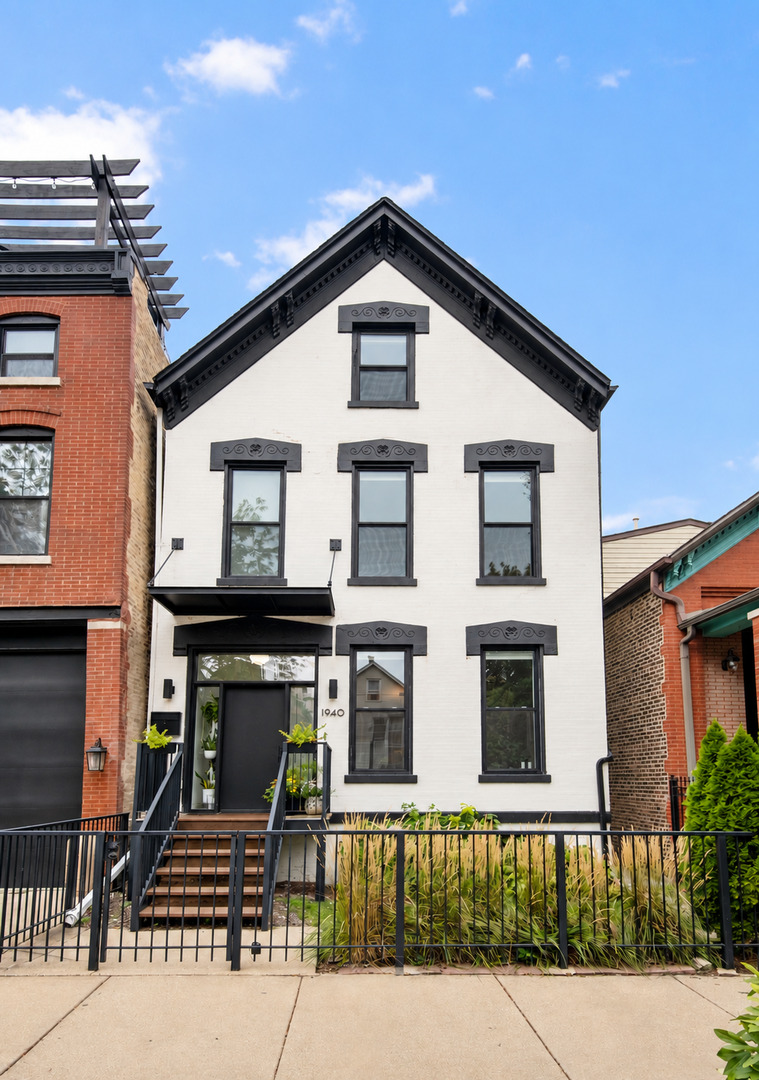
1940 W Superior Street, Chicago, IL 60622
Pending
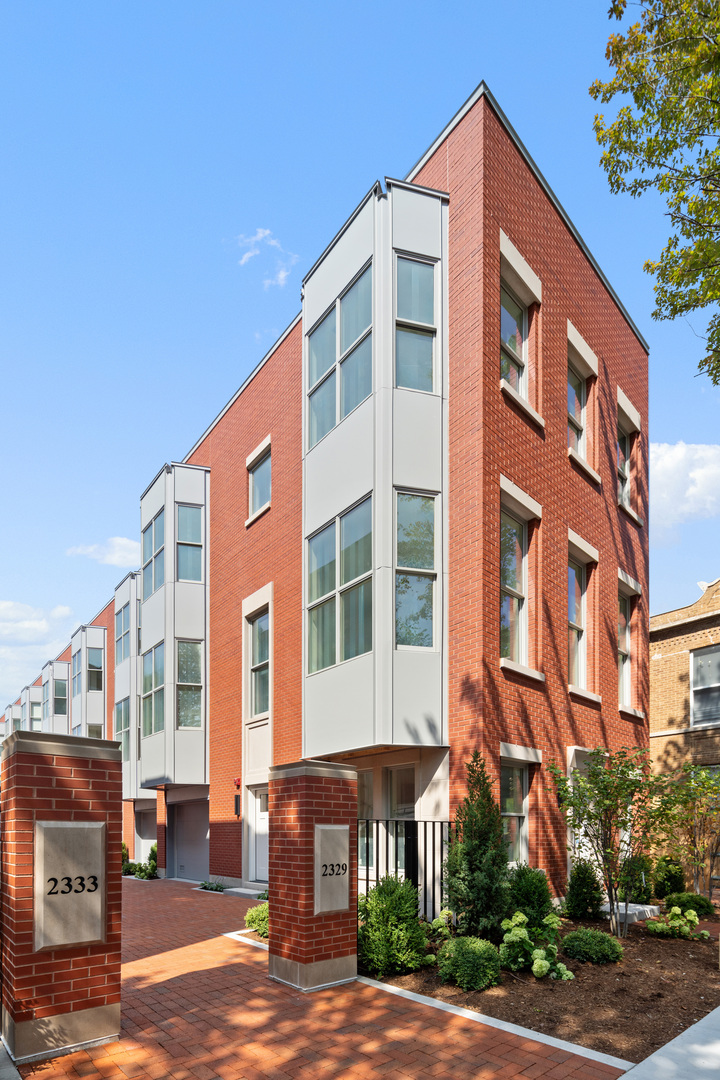
2329 N Cambridge Avenue Unit: A, Chicago, IL 60614
Pending
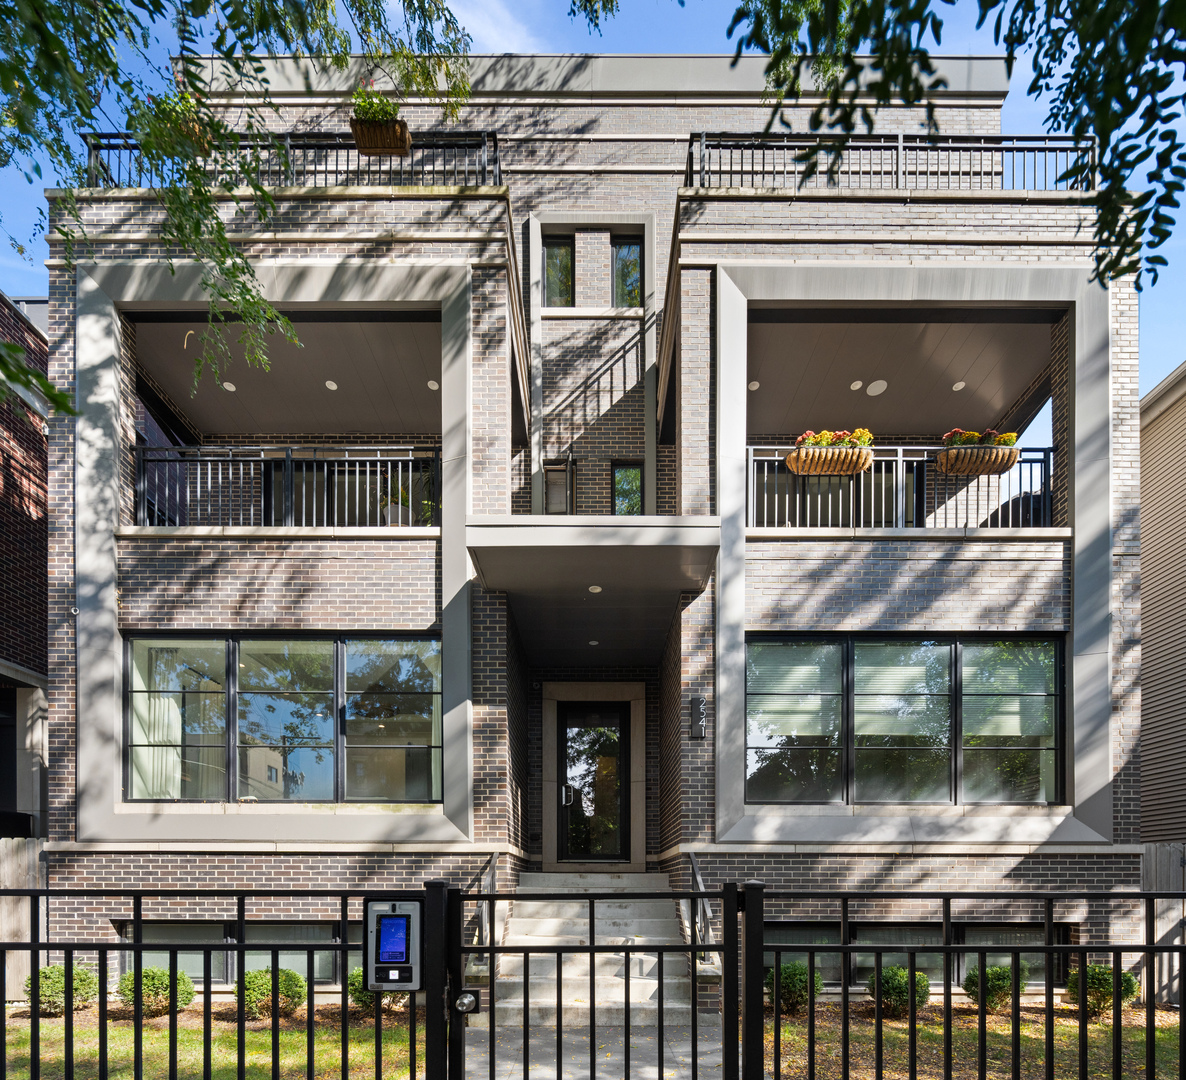
2541 N Wayne Avenue Unit: 1N, Chicago, IL 60614
For Sale
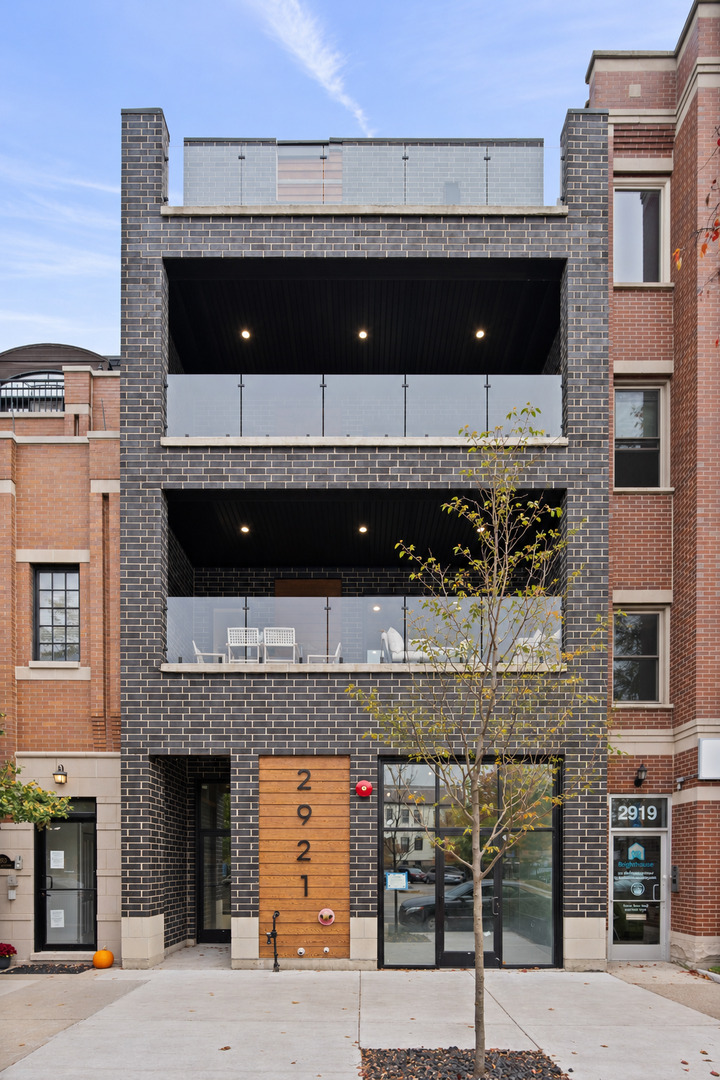
2921 N Southport Avenue Unit: 2, Chicago, IL 60657
For Sale
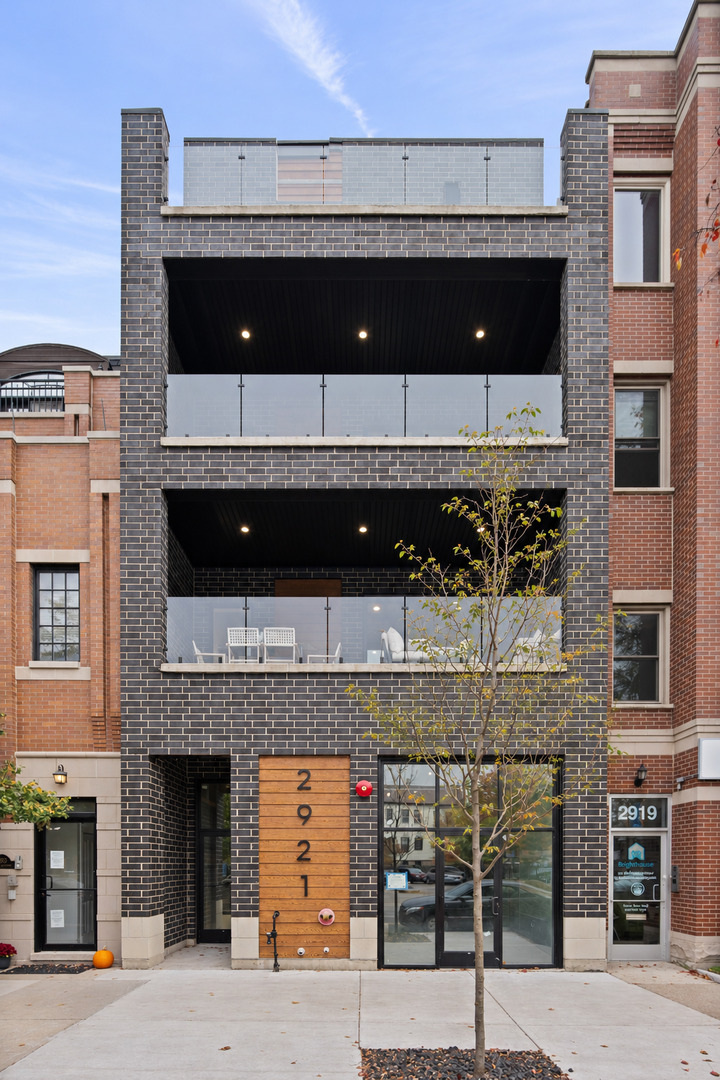
2921 N Southport Avenue Unit: 3, Chicago, IL 60657
For Sale
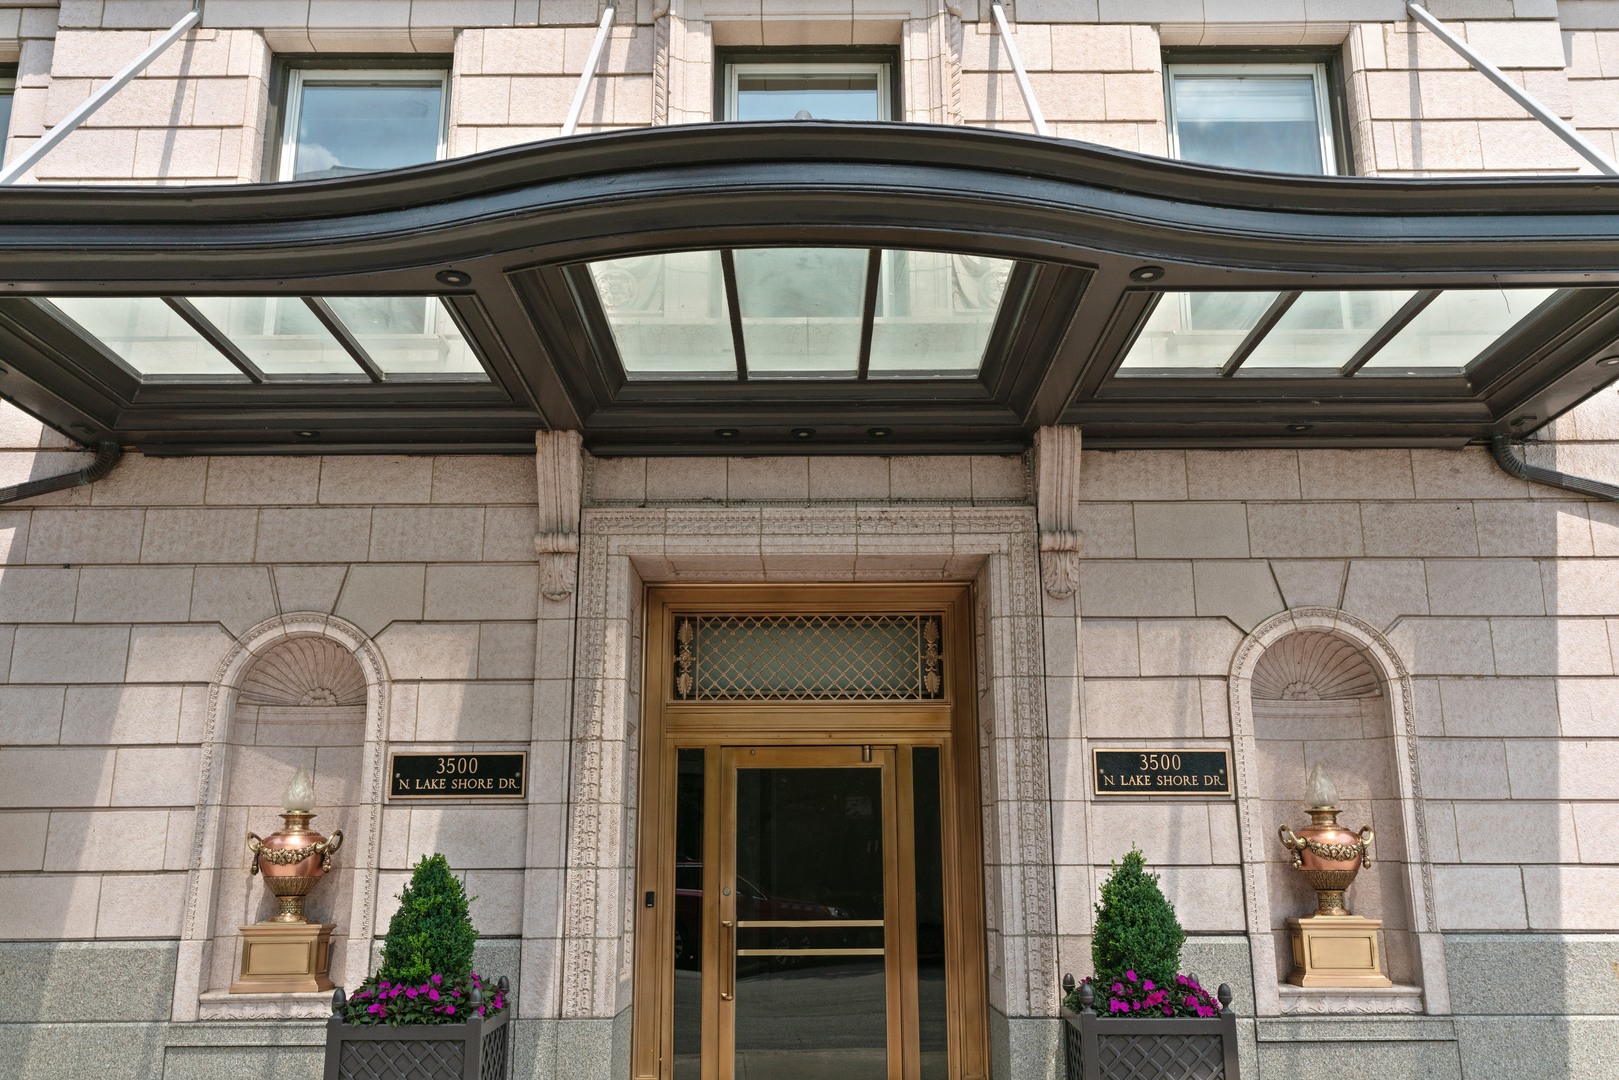
3500 N Lake Shore Drive Unit: 3C, Chicago, IL 60657
Pending
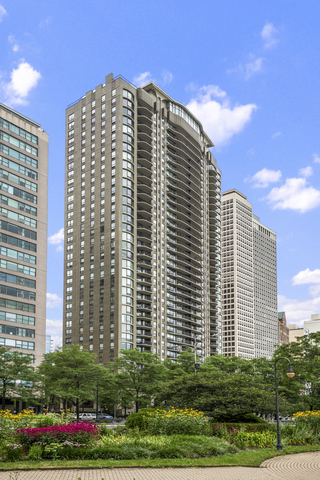
1040 N Lake Shore Drive Unit: 26B, Chicago, IL 60611
Active Under Contract
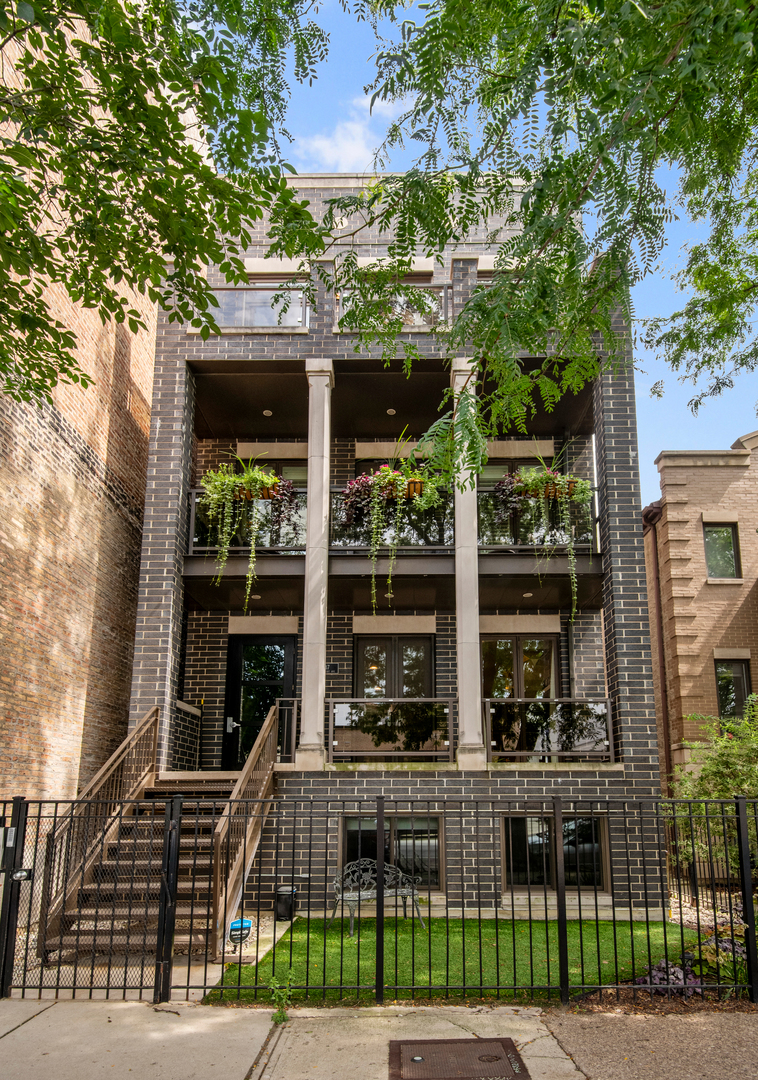
2147 N Southport Avenue Unit: 3, Chicago, IL 60614
For Sale
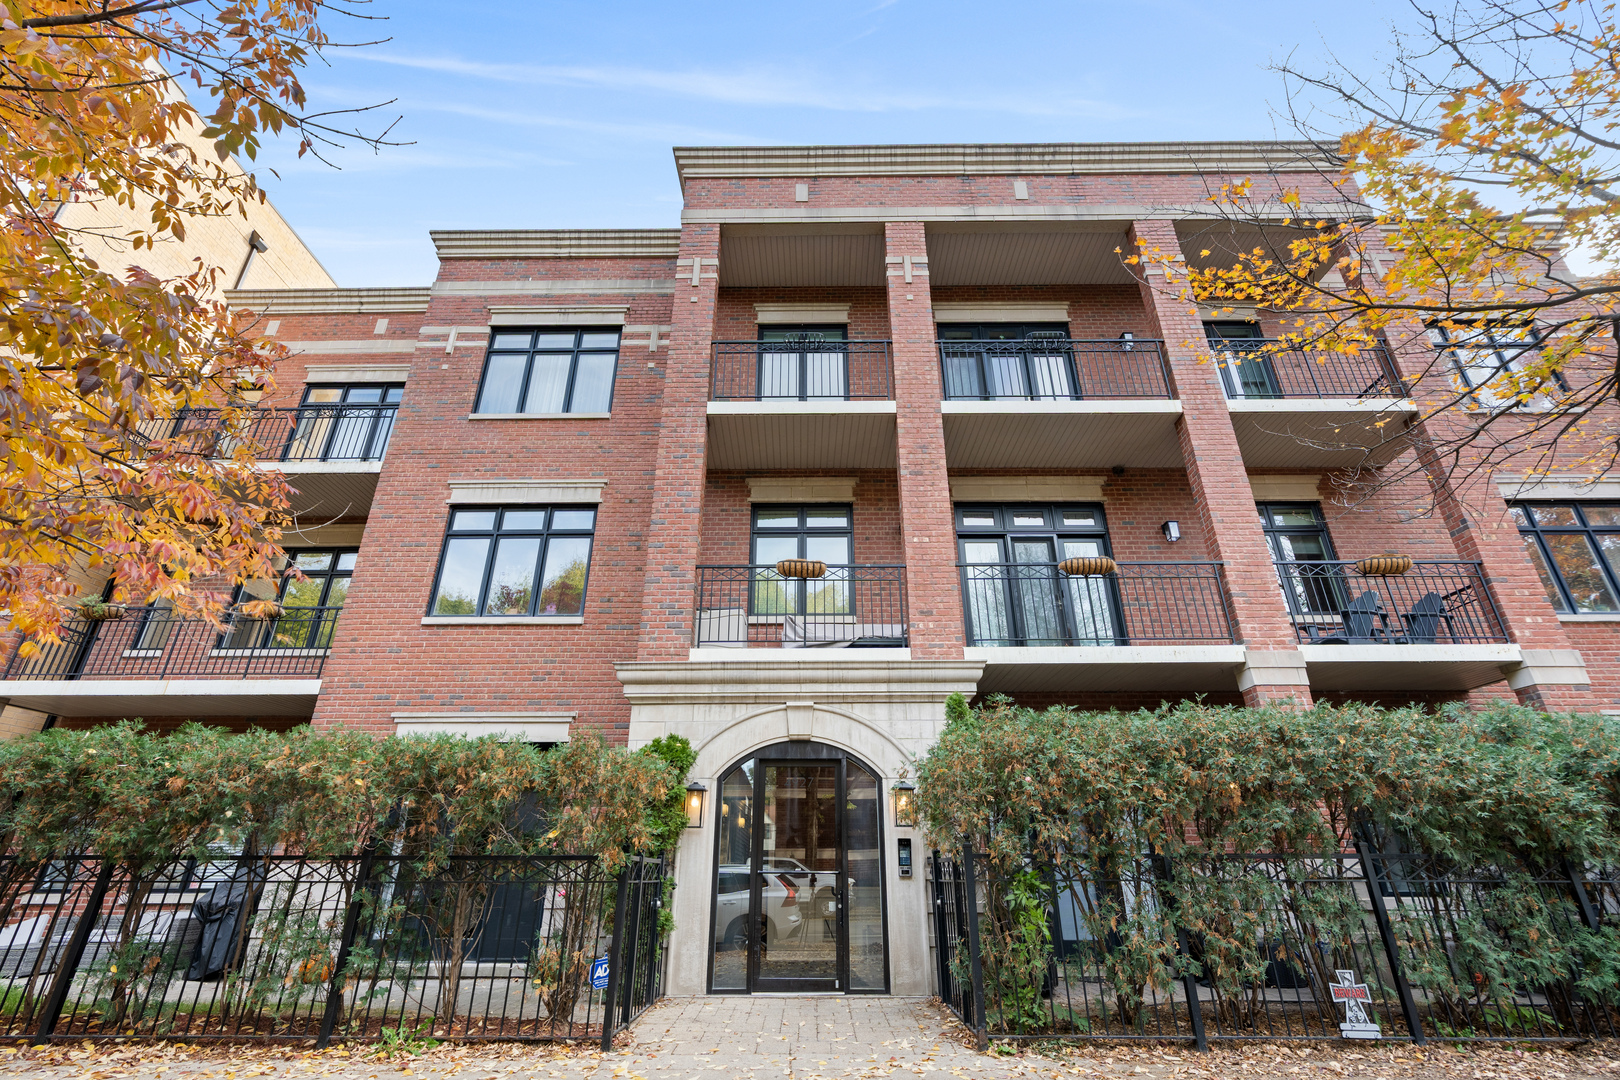
4927 N Damen Avenue Unit: 2E, Chicago, IL 60625
Active Under Contract
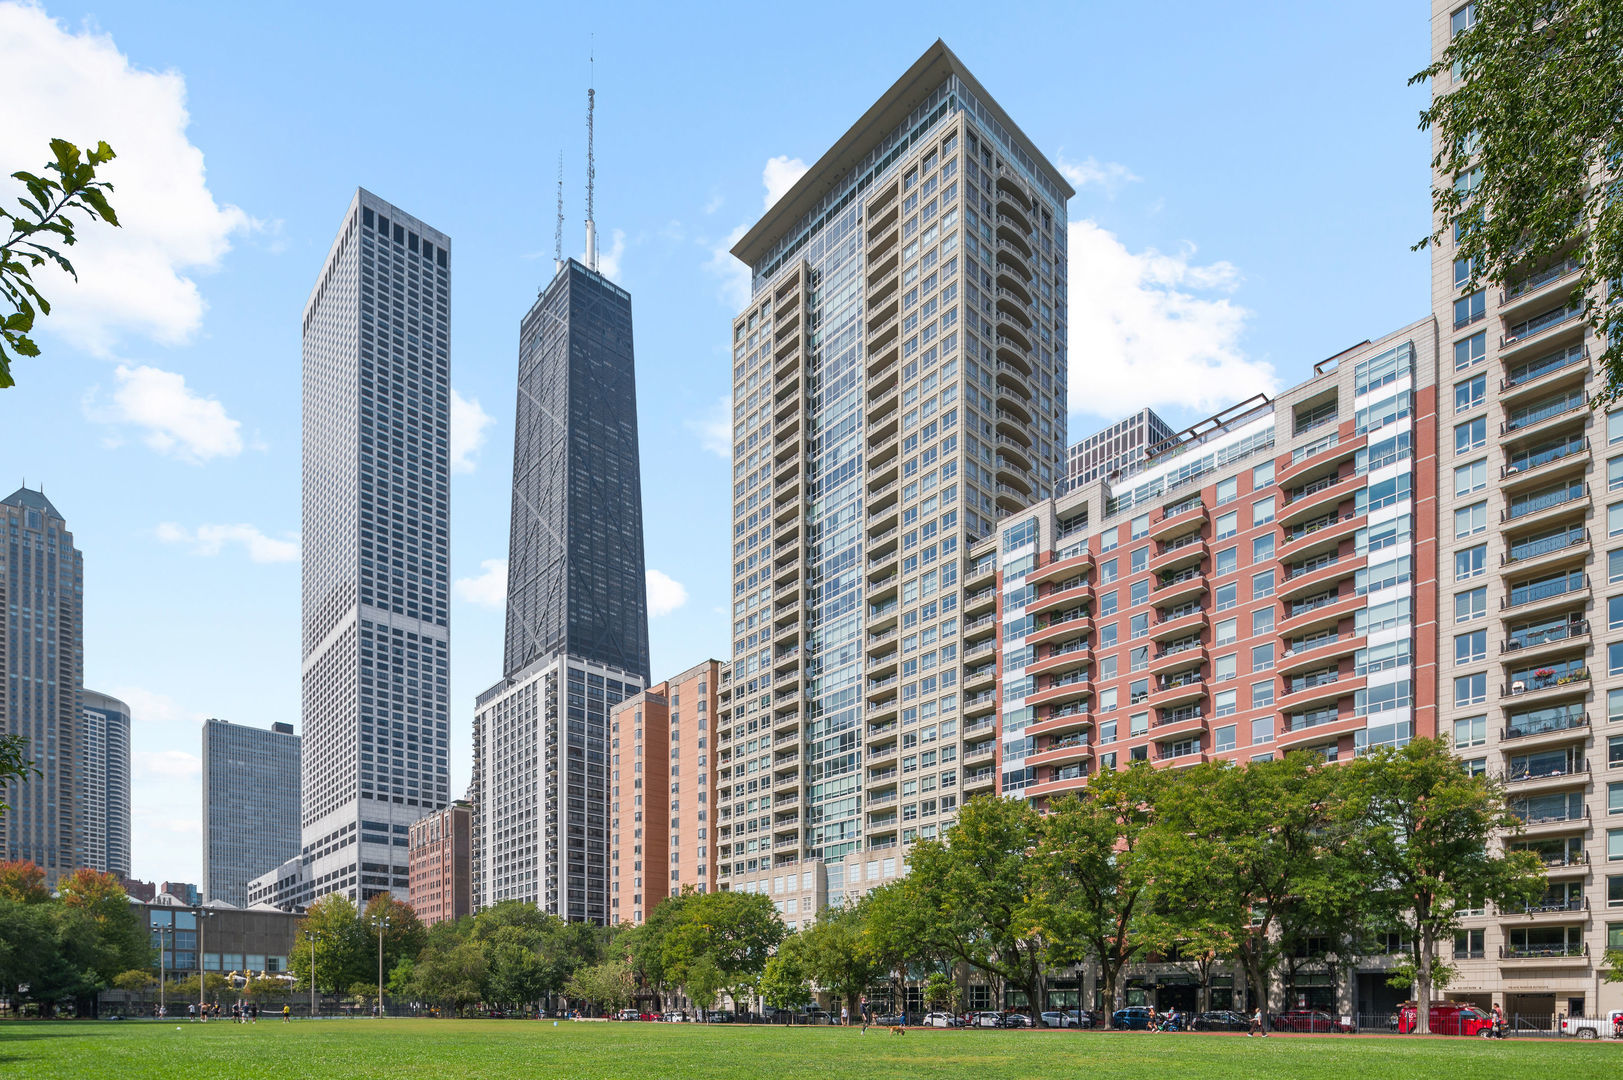
250 E Pearson Street Unit: 1002, Chicago, IL 60611
Active Under Contract
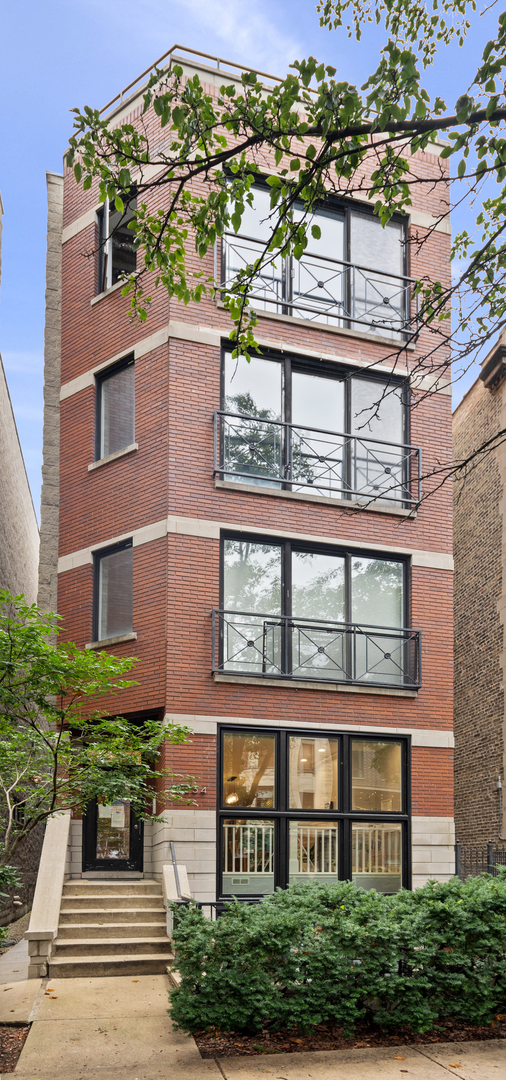
3534 N Fremont Street Unit: 3, Chicago, IL 60657
For Sale
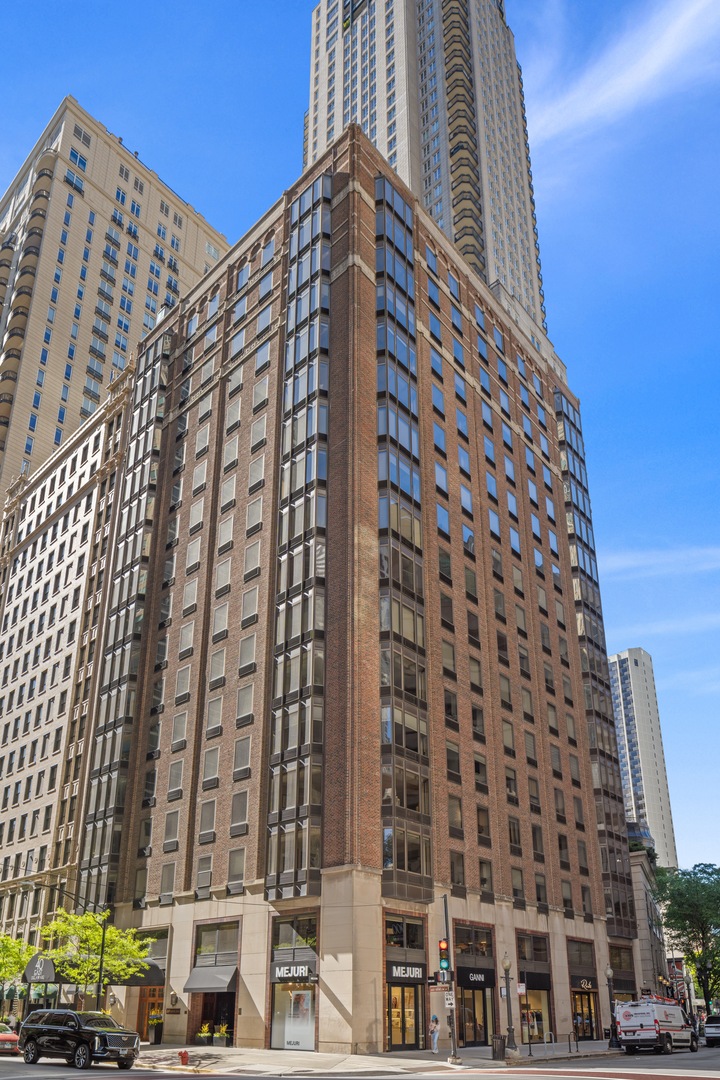
40 E Delaware Place Unit: 1502, Chicago, IL 60611
Active Under Contract
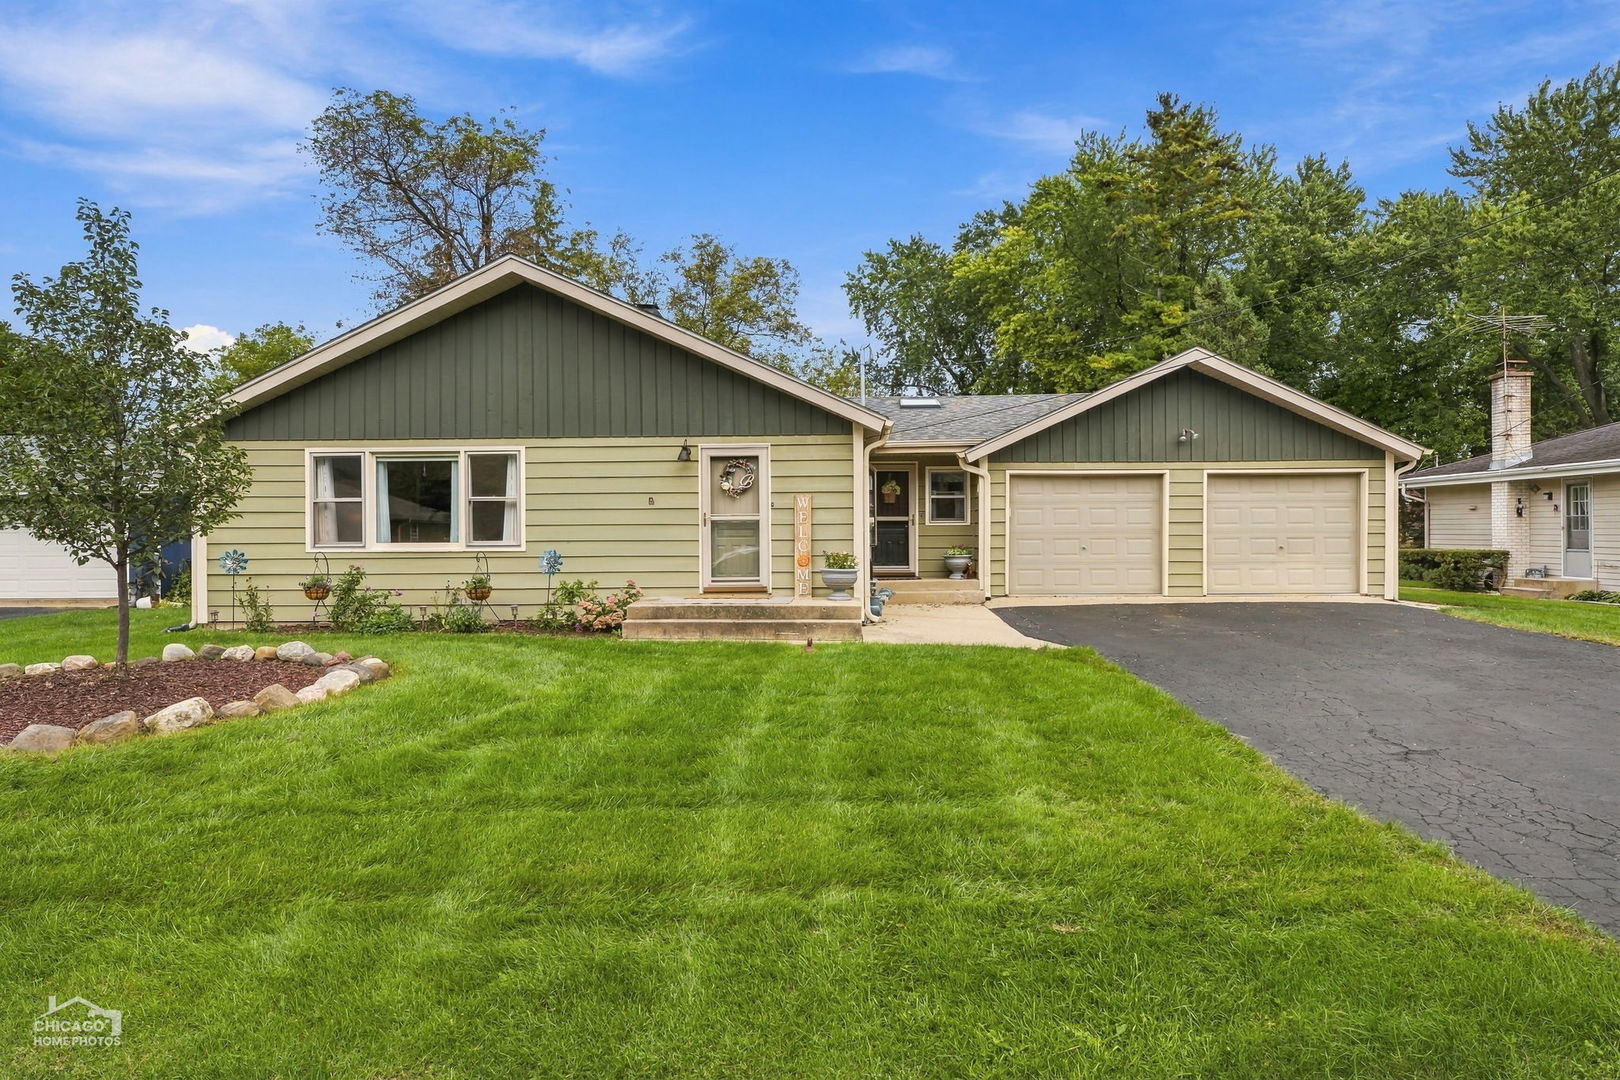
3508 Oakdale Avenue, Johnsburg, IL 60051
For Sale
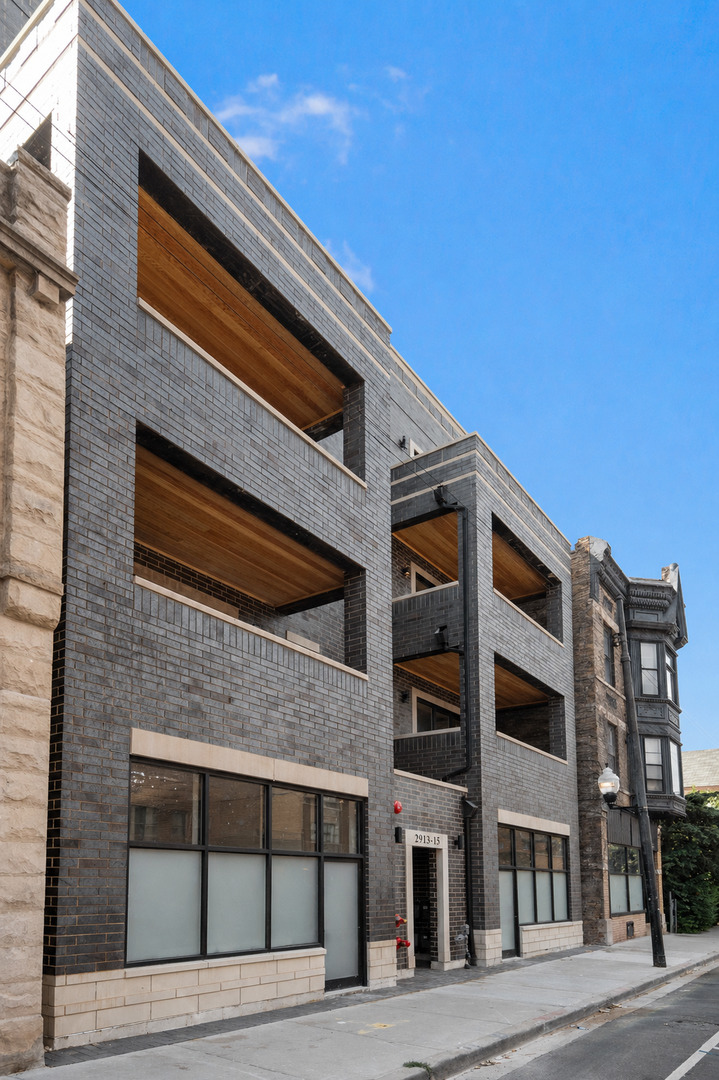
2915 W Belmont Avenue Unit: 1B, Chicago, IL 60618
For Lease
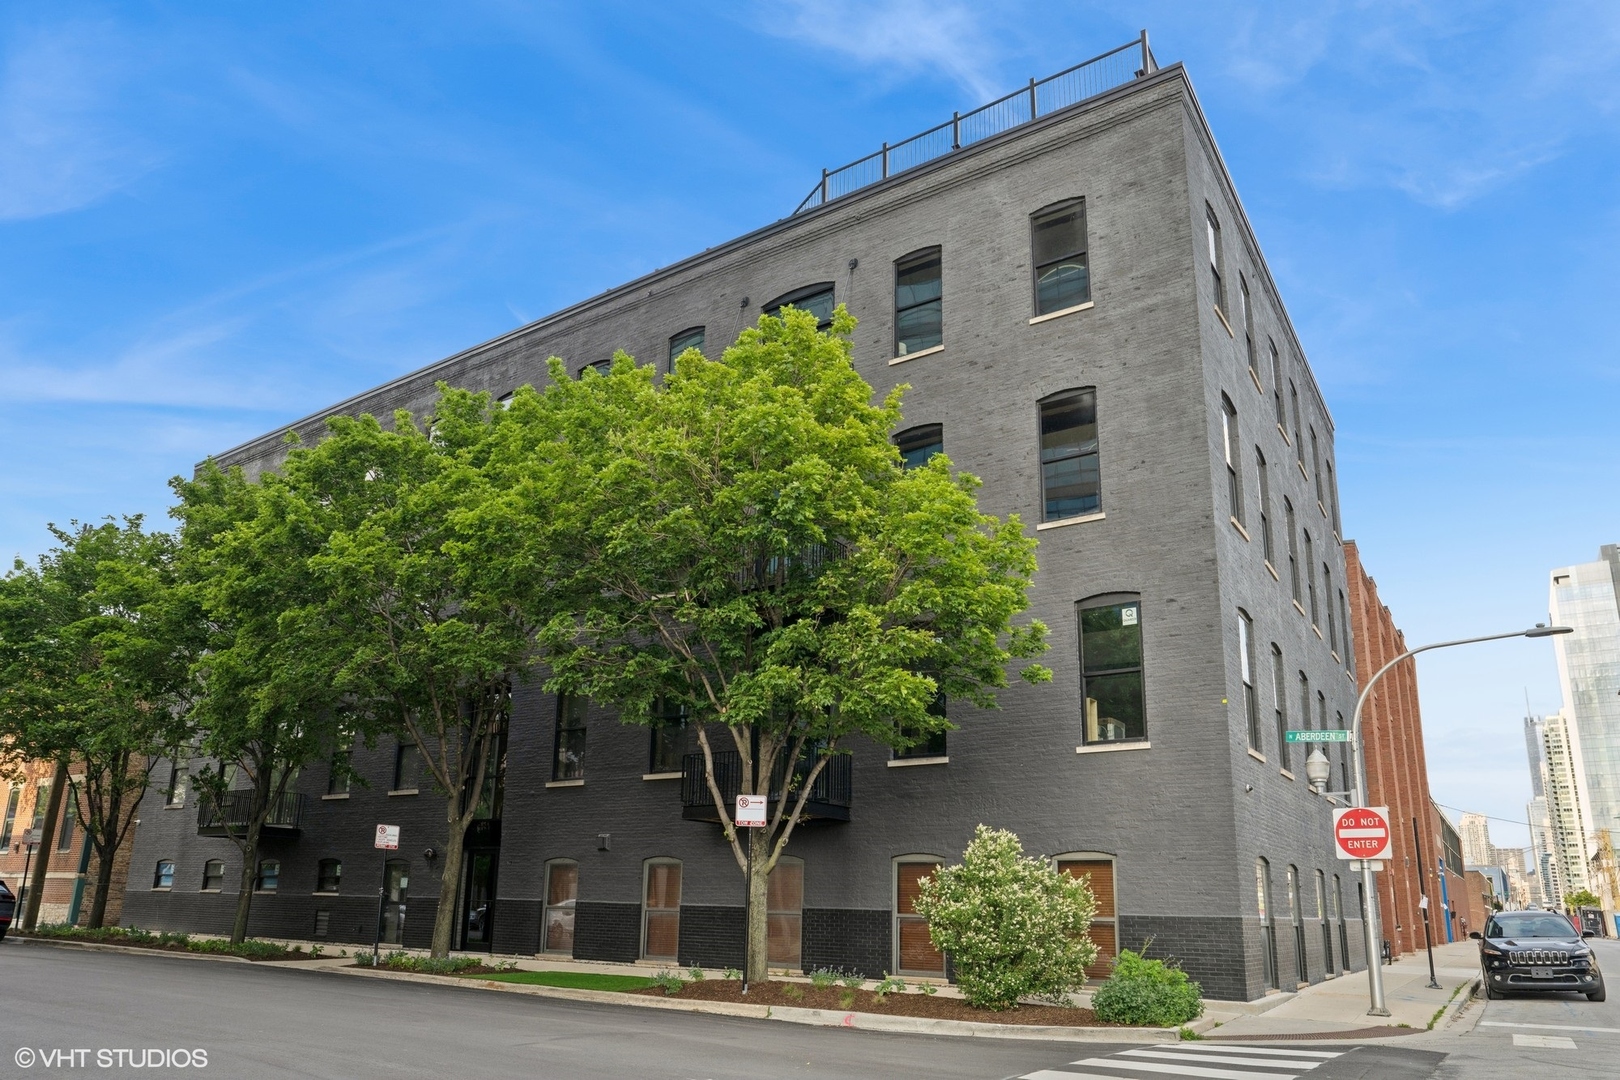
401 N Aberdeen Street Unit: 4N, Chicago, IL 60642
Pending
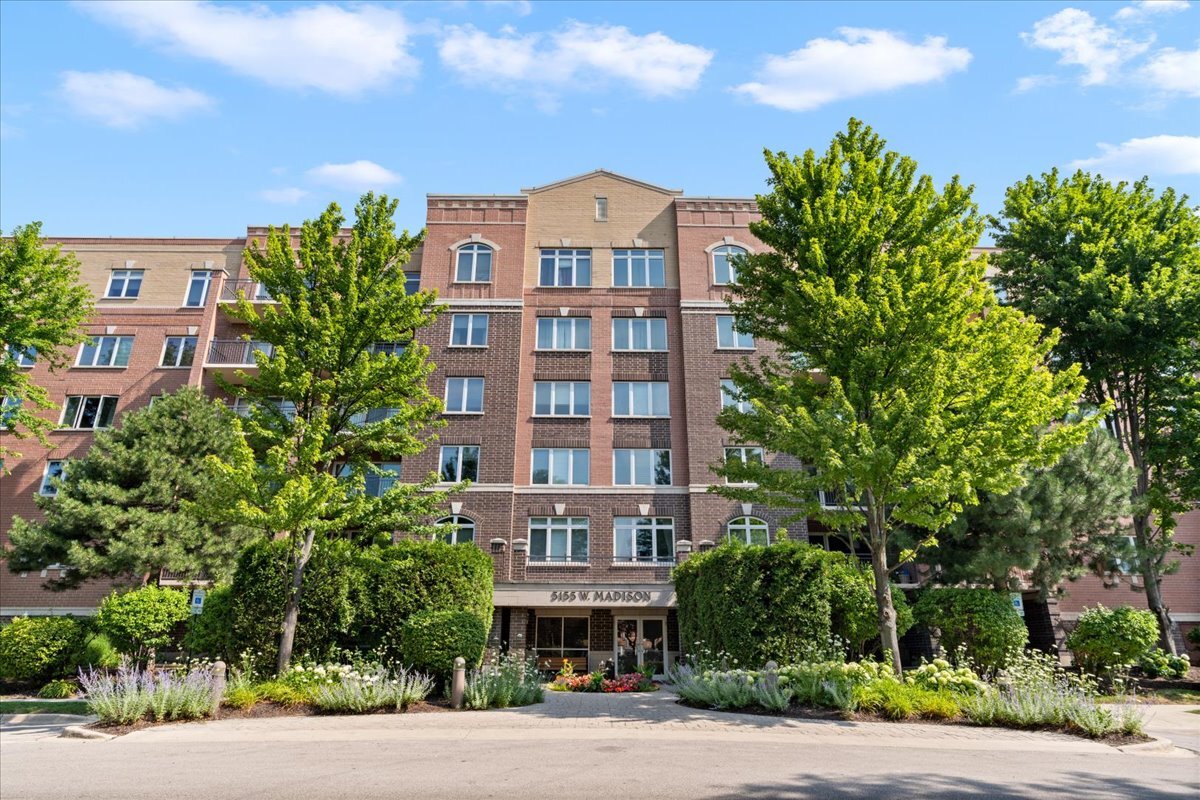
5155 Madison Street Unit: 402, Skokie, IL 60077
For Sale
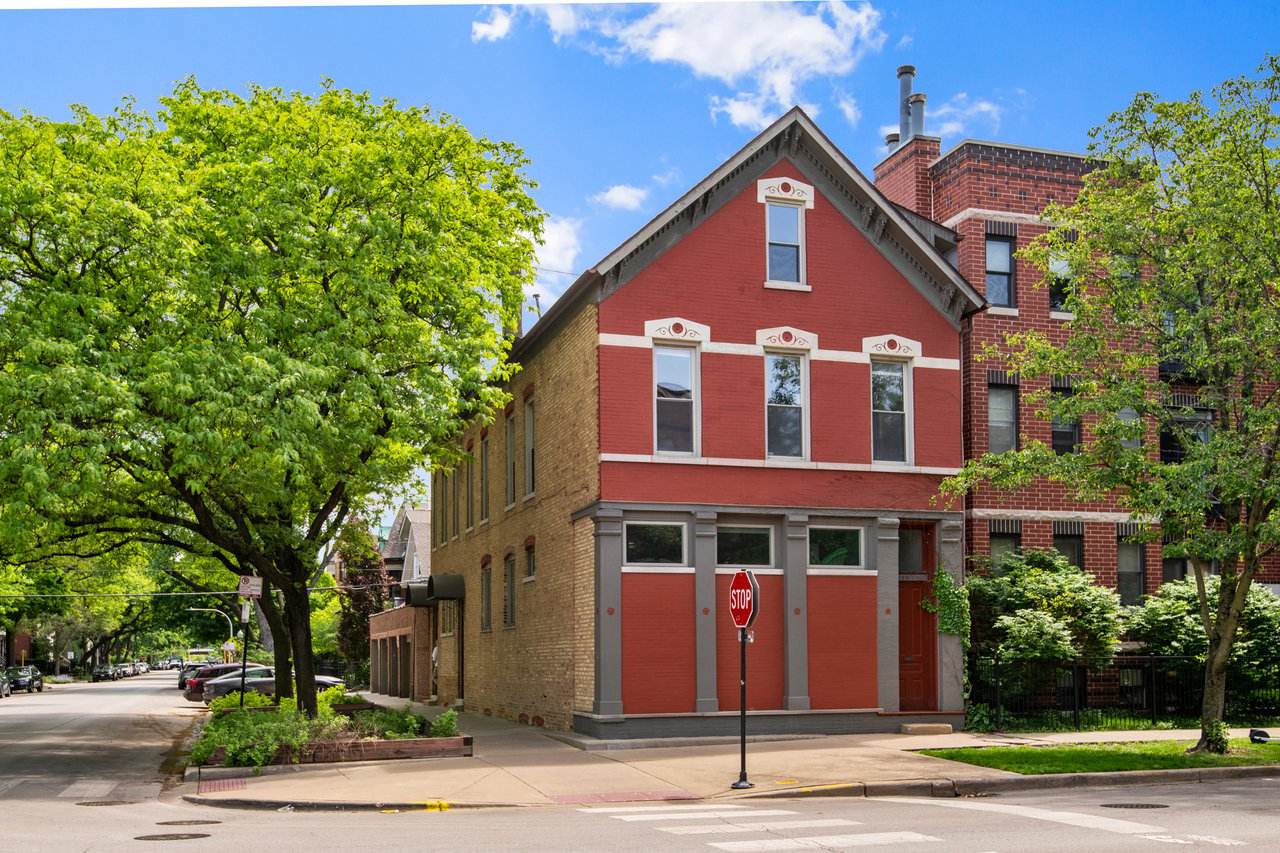
1149 W. Wellington, Chicago, IL 60657
For Sale

1340 W Chestnut St, Chicago, IL 60642
For Sale
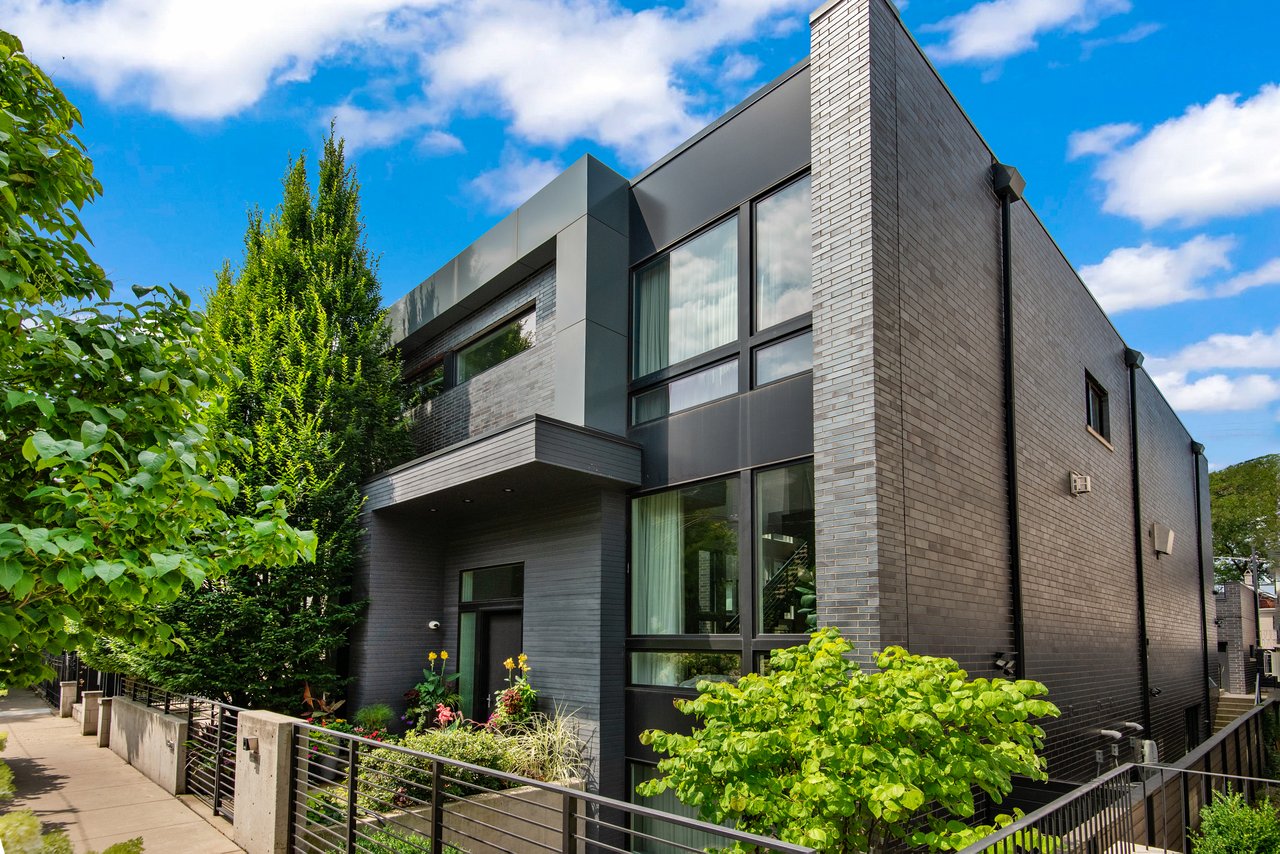
1622 N. Wolcott Ave, Chicago, IL 60622
For Sale
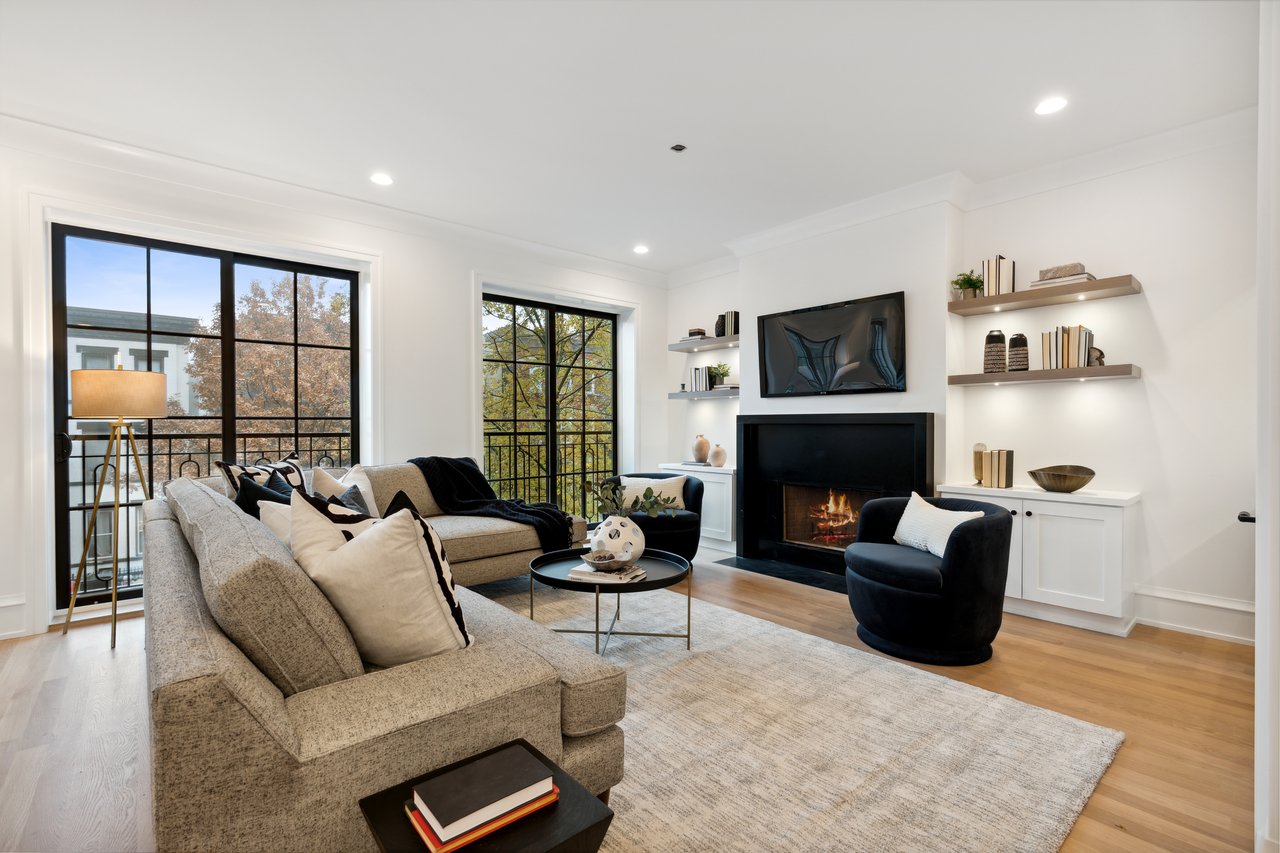
1942 N. Orchard St., Chicago, IL 60614
For Sale
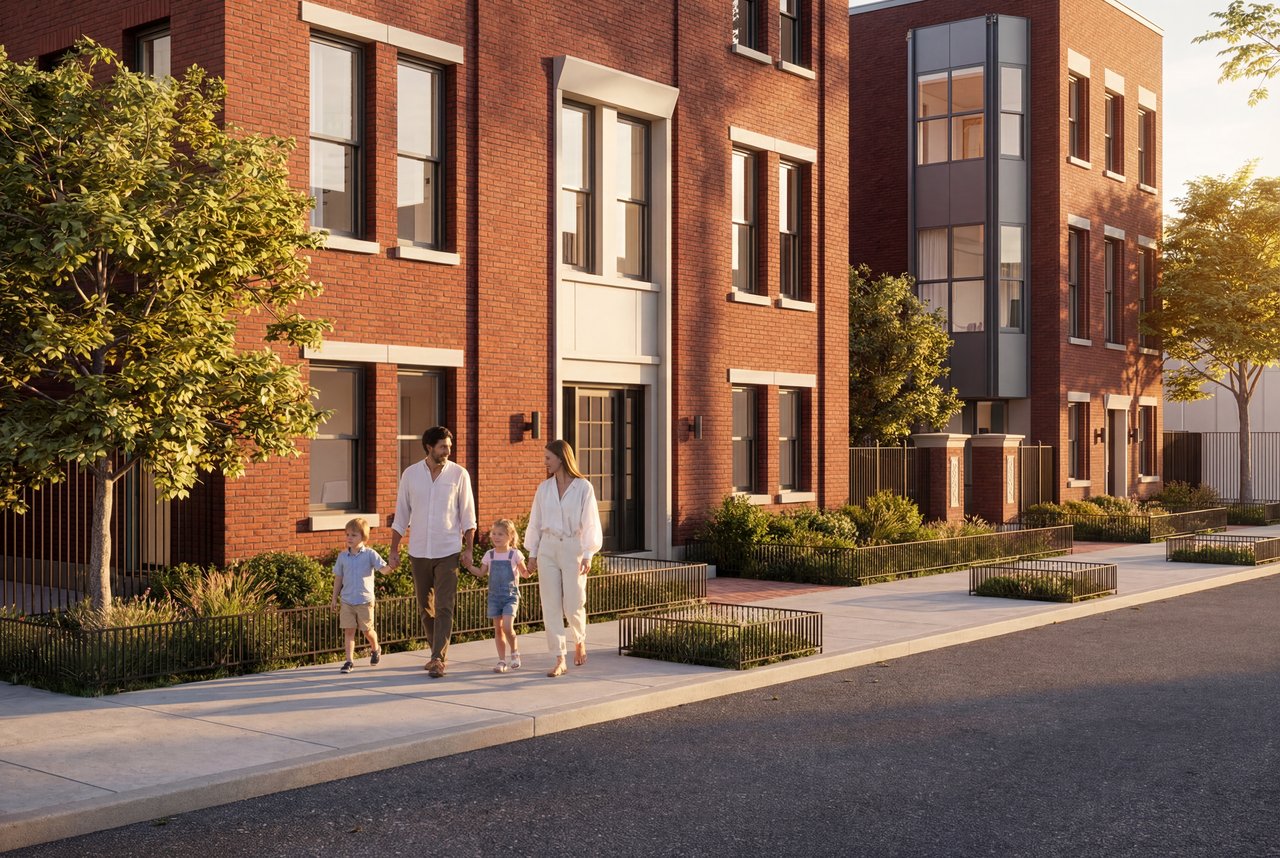
2329 N. Cambridge Ave, Chicago, IL 60614
For Sale
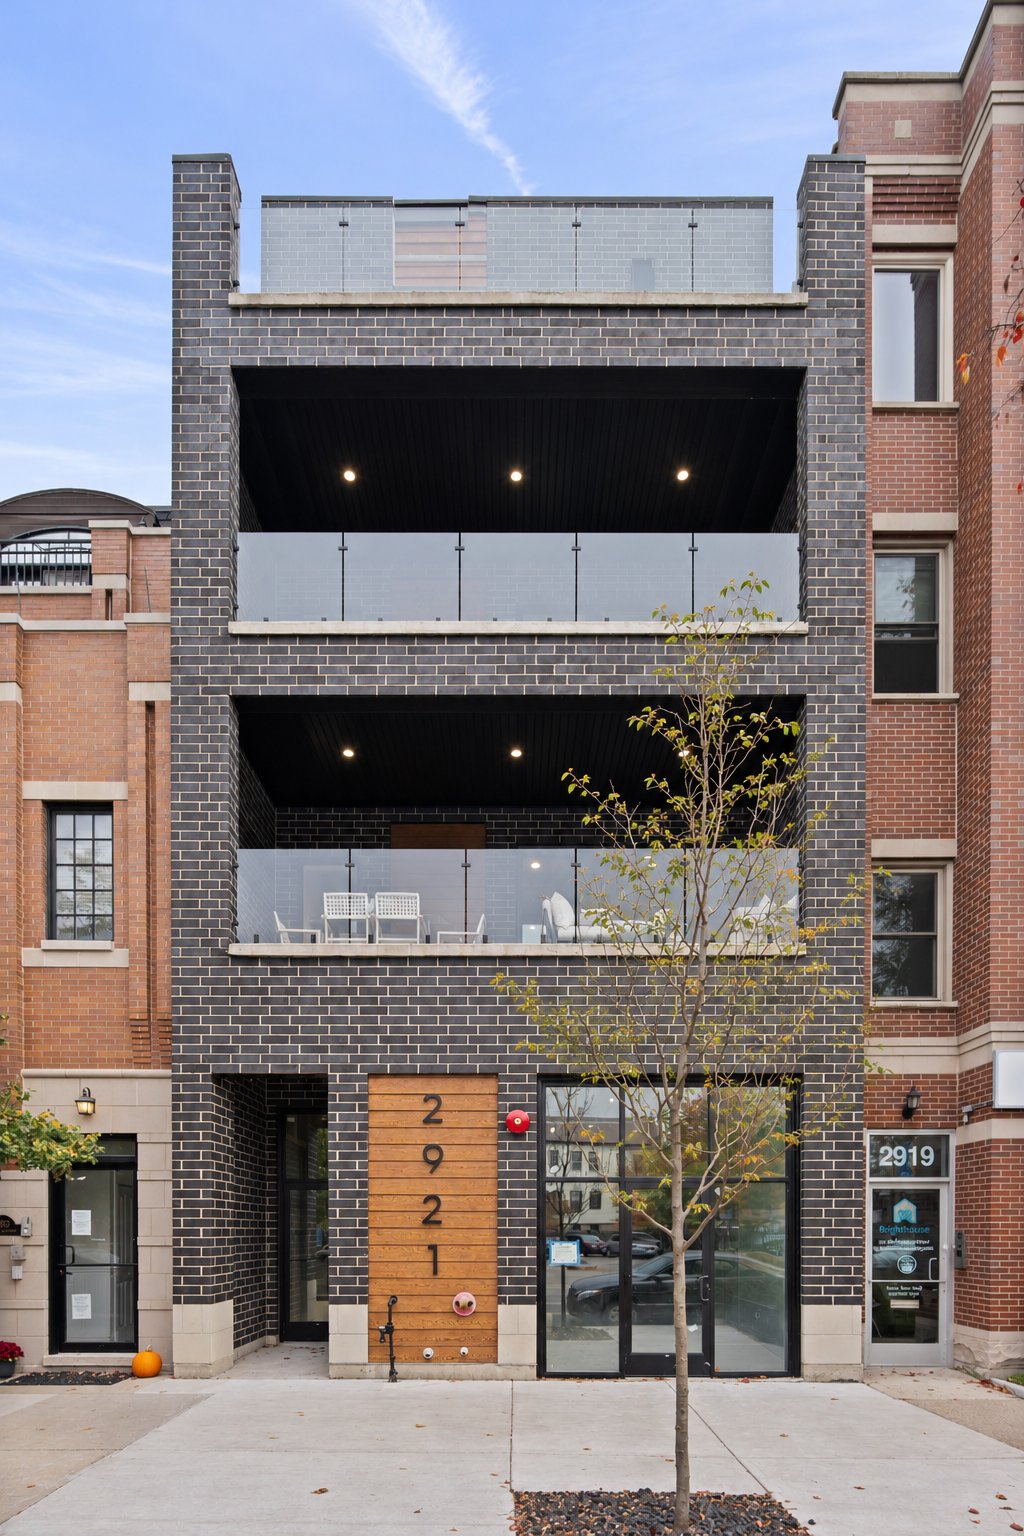
2921 N Southport AVe, Chicago, IL 60657
For Sale
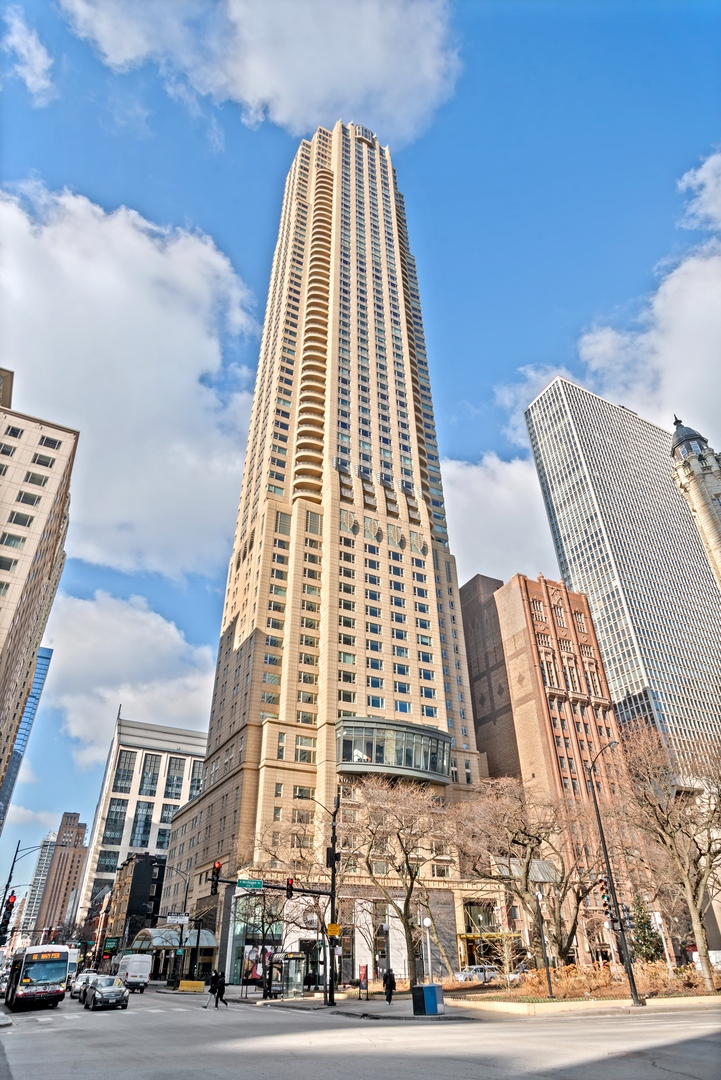
800 N Michigan Avenue Unit: 63PH, Chicago, IL 60611
For Sale
2710 N. Pine Grove, Chicago, IL 60614
We are not just here to help sell or buy your home; we are here to be a valuable resource for all your home needs and questions. Passionate about real estate, we find joy in the industry's dynamic nature and the opportunity it presents to connect people with their dream homes. Our success is built on our local expertise and market knowledge.