Property photo 1
Property photo 2
Property photo 3
Property photo 4
Property photo 5
3 Beds
6 Baths
6,500 sqft

$4,995,000

1524 N Astor Street, Chicago IL, 60610

Price per sqft$768.46
Built in1969
Property size6,500 sqft
Property typeResidential
Listed by Jennifer Ames with Engel & Voelkers Chicago 773-797-9500

Overview

Active

Listed Sep 8, 2026

Updated 29h ago

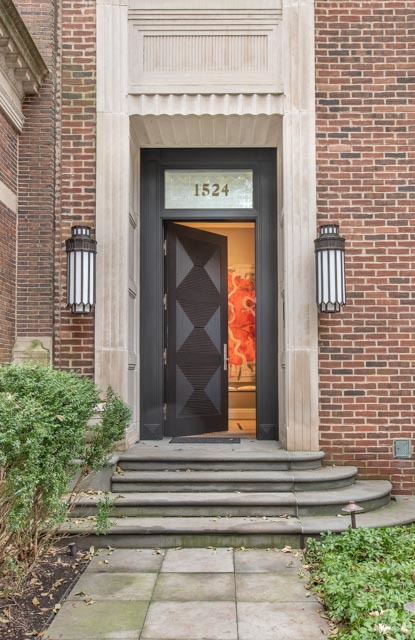
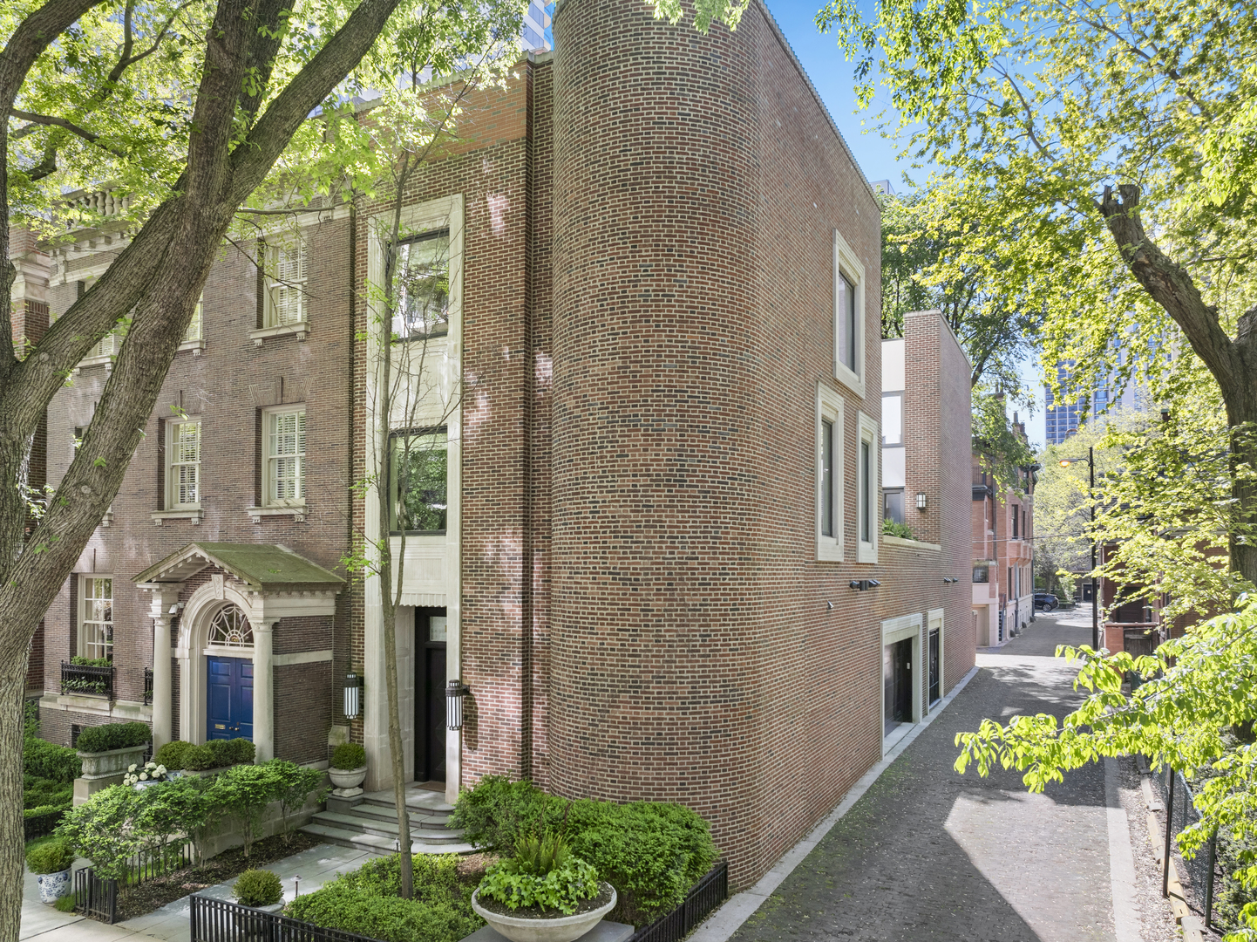
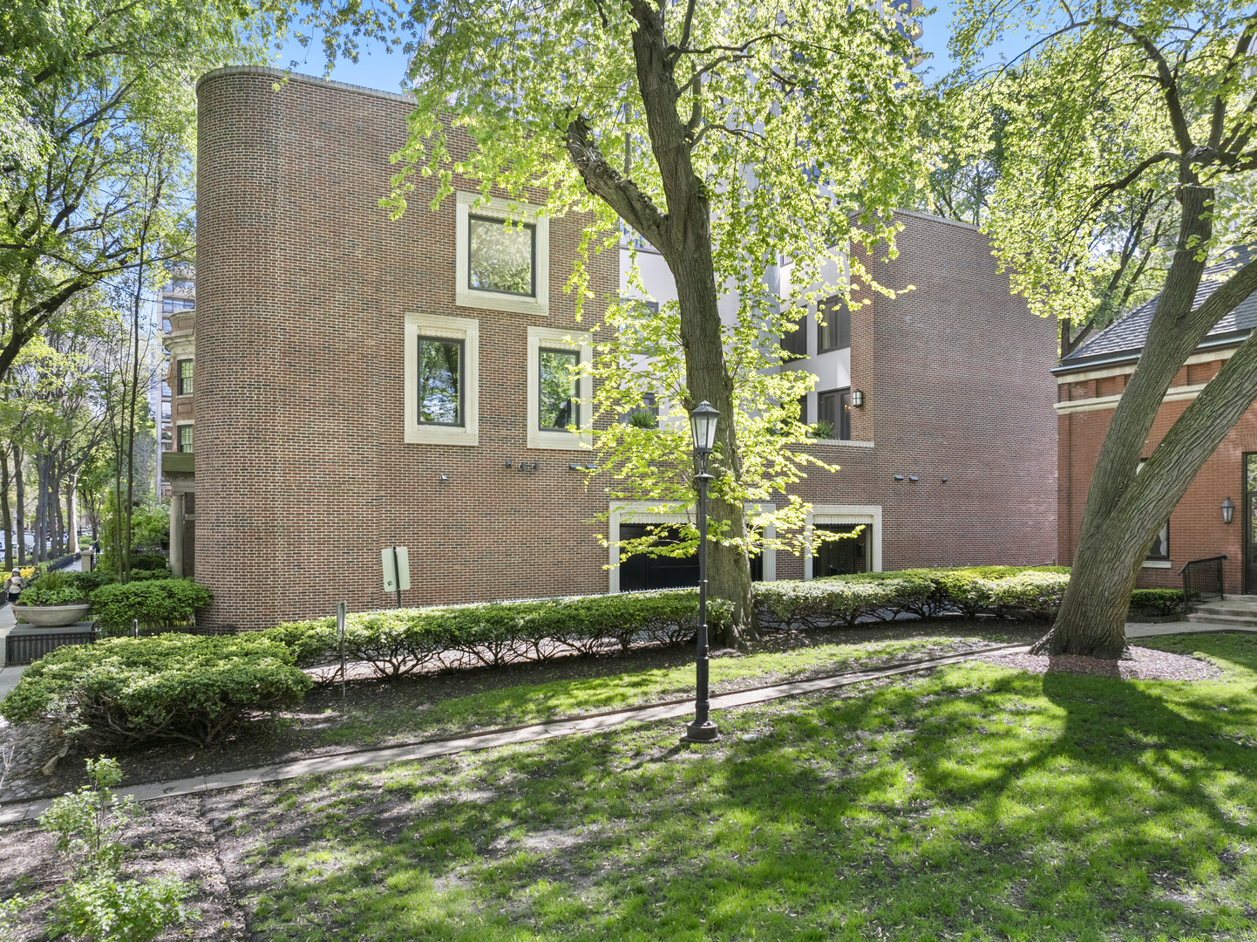
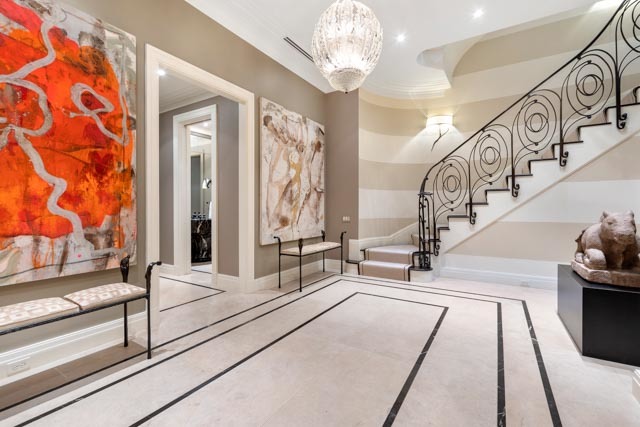
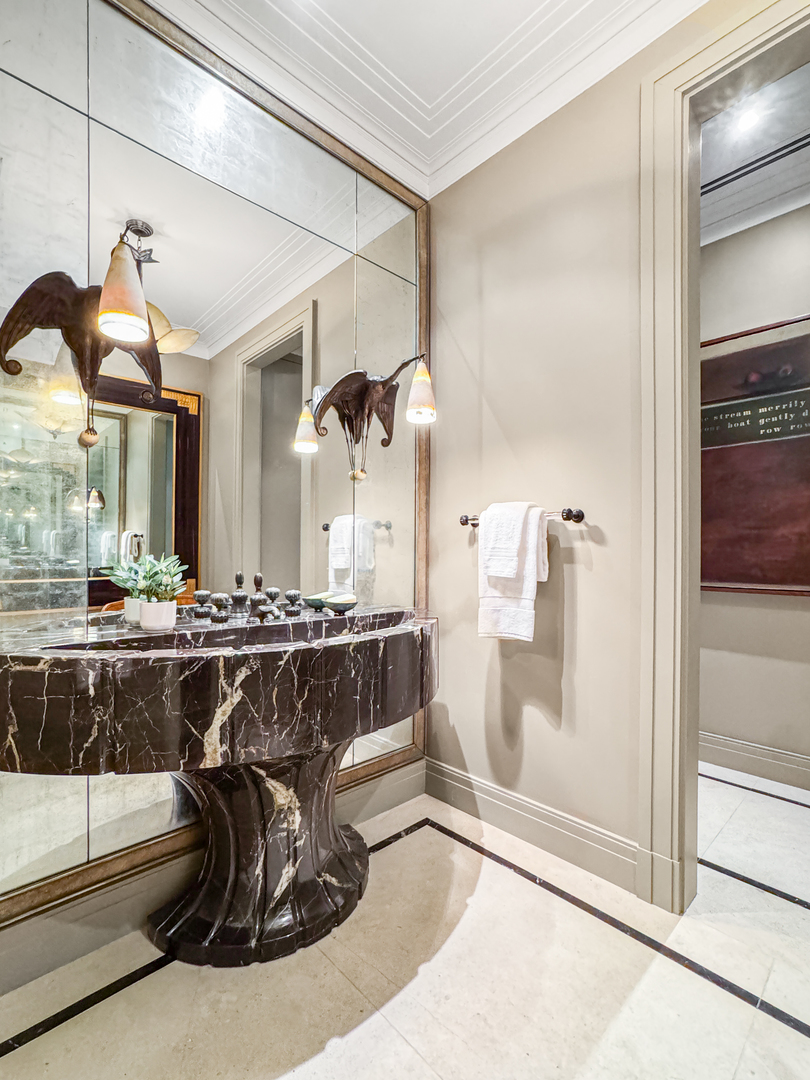
A rare architectural offering on one of Chicago's most coveted residential streets, this is the northernmost home on Astor, distinguished by its commanding position and oversized windows overlooking the Cardinal's Mansion and Lincoln Park. The setting provides exceptional privacy and natural light, a rarity in the city. Originally designed as a mid century modern residence by noted Chicago architect I. W. Colburn, the home was later completely reimagined with a refined Art Deco inspired interior by two of the city's most respected design firms, Marvin Herman & Associates and Suzanne Lovell Inc. In 2025, the exterior was extensively renovated, including all new stucco on the walls enclosing the home's expansive private terrace. Today, the residence offers approximately 6,500 square feet of beautifully finished living space, generous outdoor areas, and two-car garage parking. Interior finishes are of exceptional quality and include bespoke millwork and cabinetry, hand-cast plaster moldings, a dramatic curved staircase with artisan-fabricated bronze and steel balusters, three distinctive fireplaces, rift-sawn white oak floors with custom inlay, limestone and marble, Donald Kaufman paint finishes, and vellum wall coverings. An elegant foyer with a walk-in coat closet, climate-controlled wine storage, and a guest bath with a hand-carved marble sink introduces the home. One level up, the main living level includes a gracious living room with a wet bar, a separate dining room, and a sophisticated kitchen with custom cabinetry and a built-in banquette. This level also includes a private office with a white alabaster fireplace and direct access to the terrace. A standout feature of the home, the north-facing terrace offers a serene setting for outdoor dining and entertaining. The top level includes a luxurious primary suite with a spa caliber bath featuring a soaking tub carved from a single block of Noir St. Laurent marble with P. E. Guerin hardware. A second en suite bedroom and a family room with an additional full bath complete the level. Curved rear stairs lead to a private bedroom suite with its own entrance, allowing guests to enter independently. Features include knotty pine paneling, a kitchenette, generous closets, an en suite bath, and French doors opening to a tranquil koi pond. The landscaping was designed by award-winning Scott Byron & Co. Ideally located near Lincoln Park, the lakefront, and downtown, this exceptional Gold Coast residence offers architectural pedigree, remarkable privacy, and extraordinary craftsmanship.

$33,232/mo

Est. mortgage payment based on a $4,995,000 home price.

All estimates are provided by Luxury Presence for informational purposes only. Actual amounts may vary.

Additional information

MLS® ID
12753134

Interior Features

Bedrooms
3
Bathrooms
6
Fireplace
Yes
Cooling
Yes
Heating
Yes
Basement
No

Other Property Details

Taxes
$132,921
Tax Frequency
Annually
Garage
Yes
MLS provider logo

Listed by Jennifer Ames with Engel & Voelkers Chicago 773-797-9500

The data relating to real estate for sale on this website comes in part from the Broker ReciprocitySM Program of Midwest Real Estate Data. Real estate listings held by brokerage firms other than Jeff Lowe are marked with the Broker ReciprocitySM logo or the Broker ReciprocitySM thumbnail logo (a little black house) and detailed information about them includes the name of the listing brokers.

Based on information submitted to the  MLS GRID for MRED 9/15/2026. All data is obtained from various sources and may not have been verified by broker or MLS GRID. Supplied Open House Information is subject to change without notice. All information should be independently reviewed and verified for accuracy. Properties may or may not be listed by the office/agent presenting the information. IDX information is provided exclusively for consumers’ personal non-commercial use, and may not be used for any purpose other than to identify prospective properties consumers may be interested in purchasing. Data is deemed reliable but is not guaranteed by MTP or MRED. The use of the MRED Data may be subject to an end-user license agreement prescribed by the Member Participant’s applicable MLS if any and as amended from time to time. Properties displayed may be listed or sold by various participants in the MLS. Properties displayed may be listed or sold by various participants in the MLS.

©2026 Listings Courtesy of MRED as distributed by MLS GRID. All rights reserved.

Data is refreshed every 3 hours. Listing last updated 4:24 AM UTC on 9/15/2026. 

DMCA Notice


Powered by Luxury Presence

