Property photo 1
Property photo 2
Property photo 3
Property photo 4
Property photo 5
4 Beds
4 Baths
2,866 sqft

$1,600,000

2205 N Talman Avenue, Chicago IL, 60647

Price per sqft$558.27
Built in2021
Property size2,866 sqft
Property typeResidential
Listed by Sophia Klopas with Jameson Sotheby's Int'l Realty 312-751-0300

Overview

Active

New

Listed Oct 1, 2026

Updated 33h ago

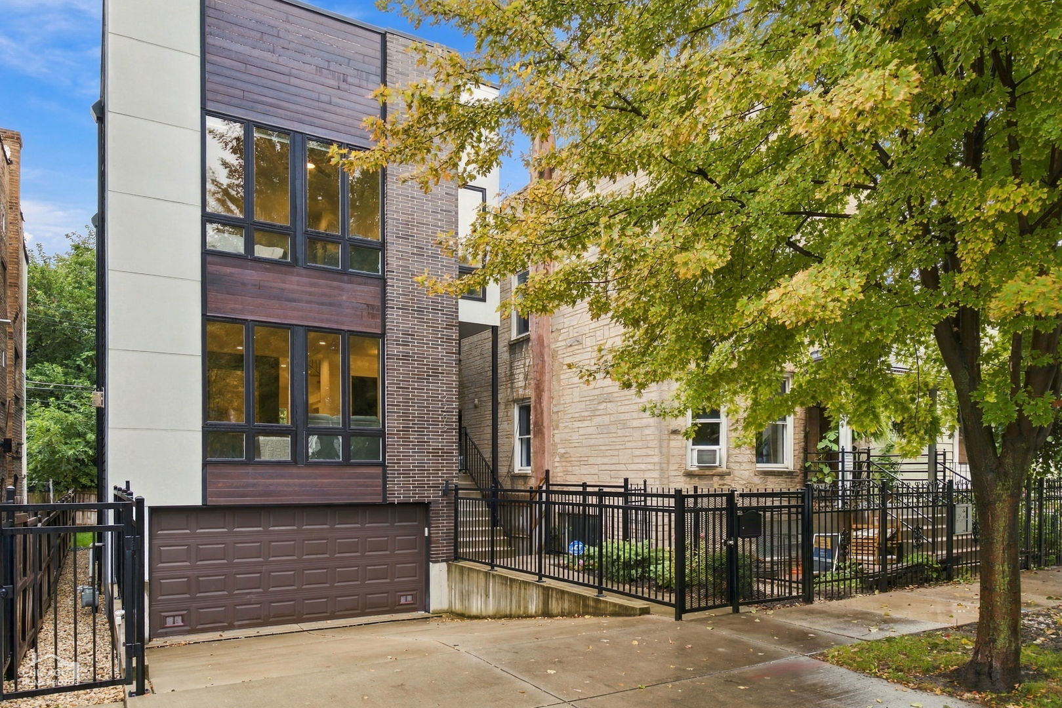
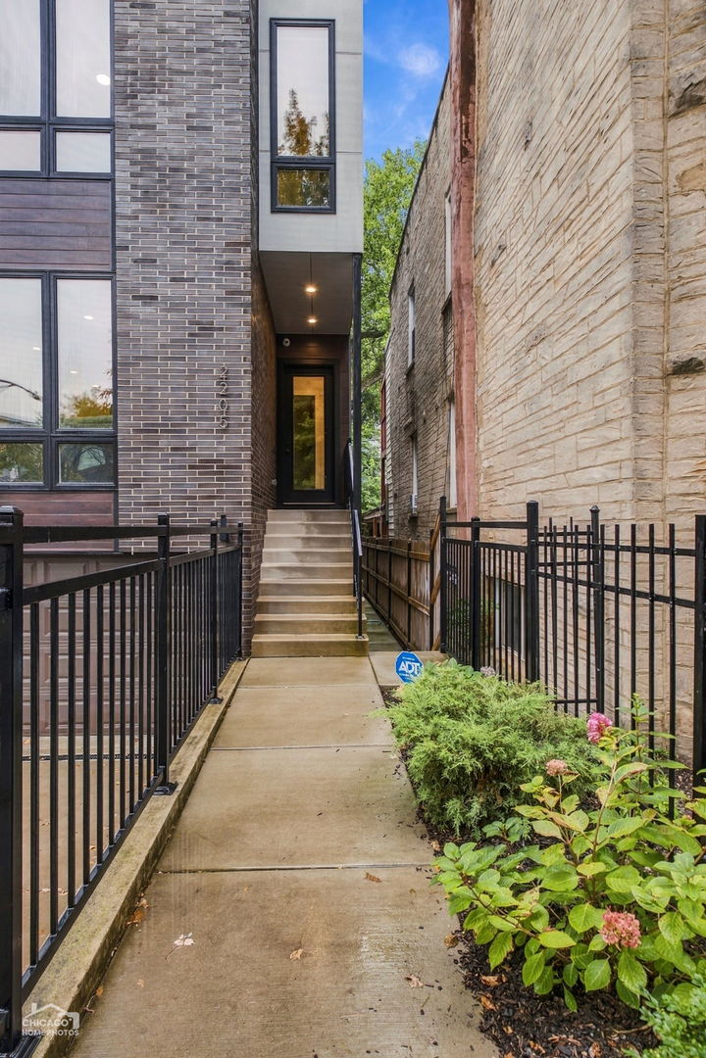
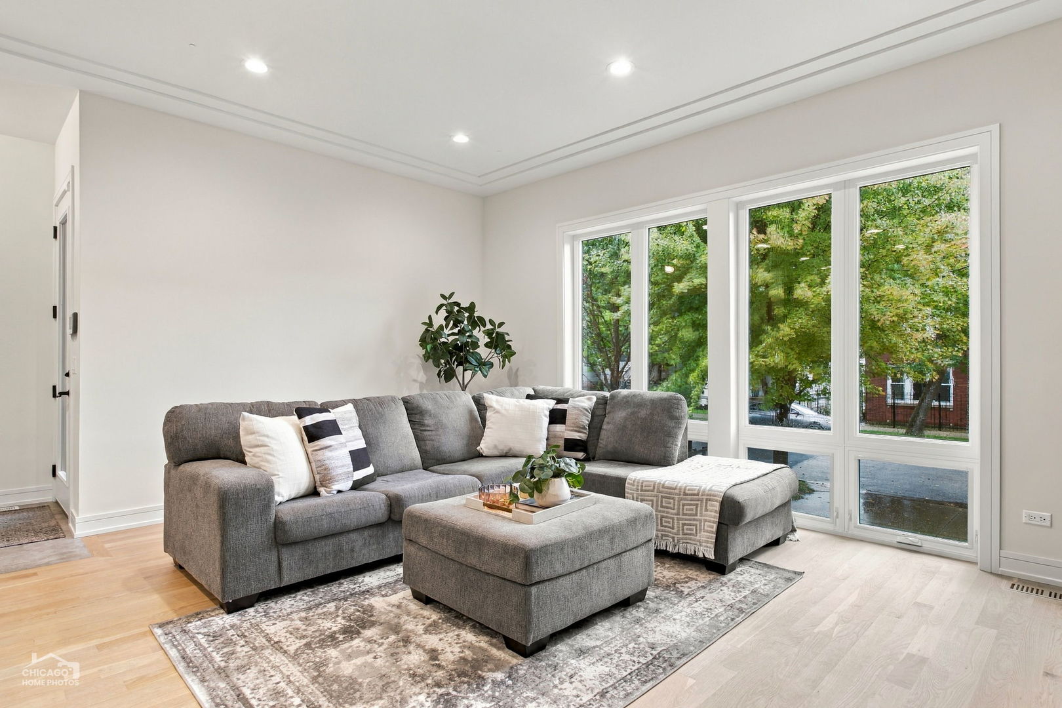
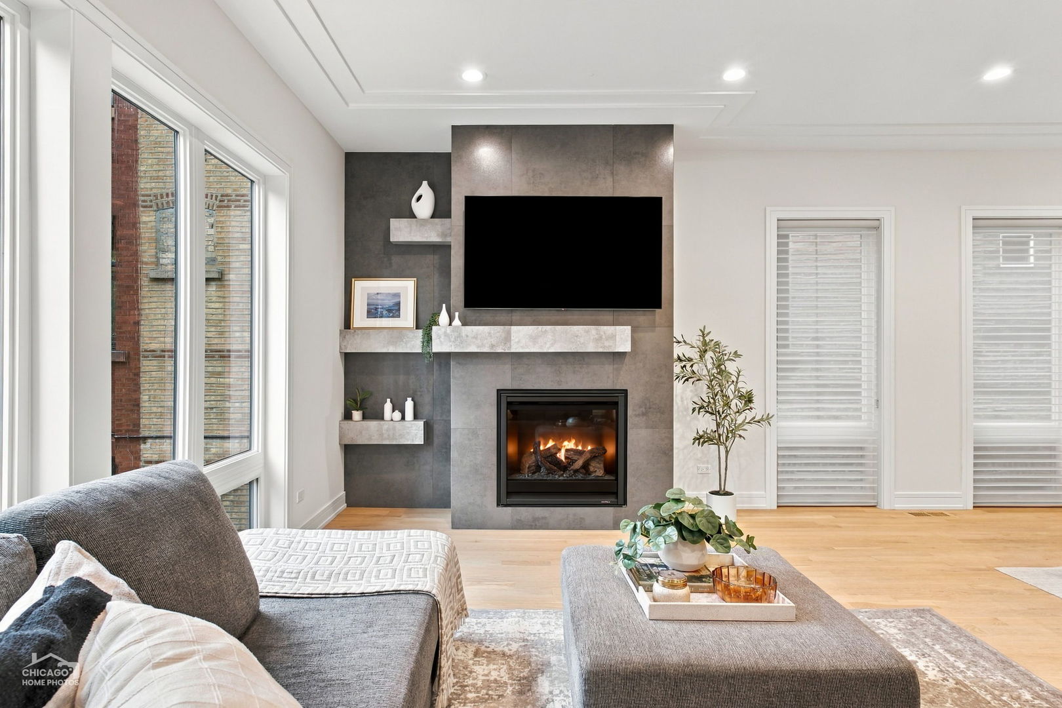
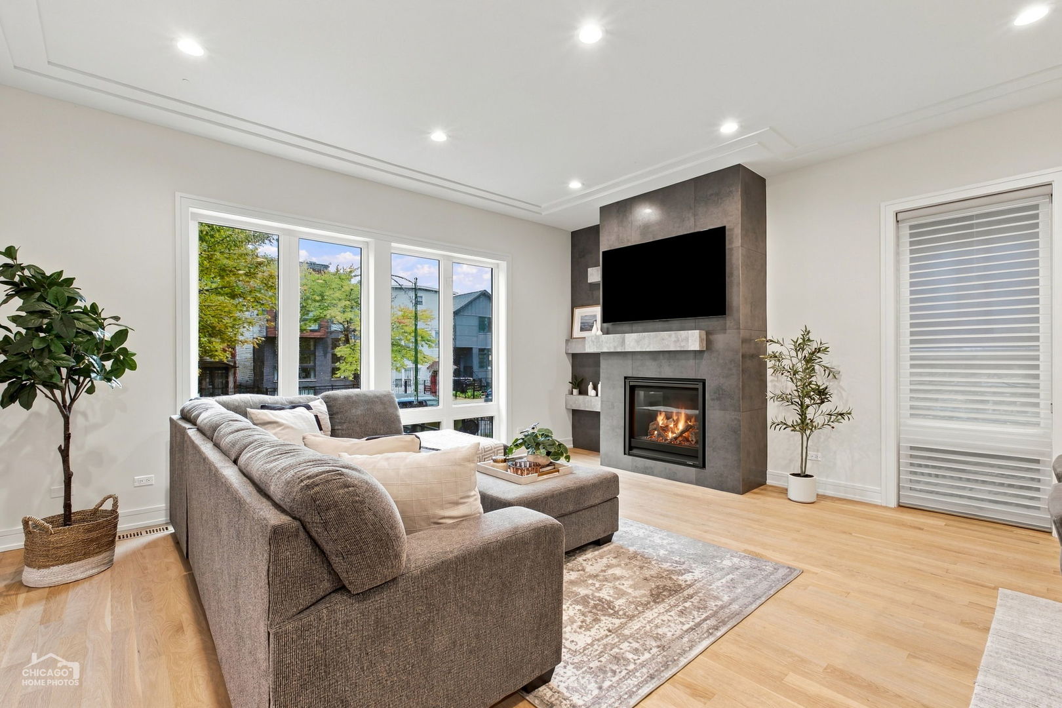
Completed in 2021, this extra-wide (30') 4-bedroom, 3.5-bath single-family residence occupies a quiet, tree-lined Logan Square block 0.3 miles from the California Blue Line. Inside are 11-foot ceilings (12 foot in the lower level) and hardwood flooring throughout, finished with custom ceiling detailing, designer fixtures, modern hardware, and seven custom-built closets. The open living area is filled with light from oversized windows. A gas fireplace set in a floor-to-ceiling porcelain tile surround anchors the room, a shiplap accent wall carries a contemporary landscape mural, and Hunter Douglas window treatments are installed throughout. The kitchen is built around an oversized island with bar seating and has quartz counters, a deco-print tile backsplash, open shelving, a custom hood, and a JennAir appliance panel front suite with a gas range. It's soft-close cabinetry has under-counter lighting, and the same soft-close cabinetry is used throughout the home. A large butler's pantry with a beverage center, a separate pantry closet, and a breakfast area serve both daily use and entertaining. In the primary suite, floor-to-ceiling windows have motorized blackout shades, and the walk-in closet has custom build-outs. The spa-style bath has heated floors, a dual vanity, custom tile and cabinetry, a frameless-glass rainfall shower, and a freestanding soaking tub. Two more bedrooms share the upper level with a full bath (heated floors, dual vanity, tub) and a laundry room with a front-load washer and dryer. The lower level has a large family room and/or bedroom with a custom entertainment wall and extra-wide cabinetry, a full bath with a shower, a mudroom with custom built-ins, and the mechanicals. It opens directly to the attached front-entry two-car garage, which has a heated driveway. The home is pre-wired for integrated sound, security, and video doorbell intercom. Outside, the fenced lawn gives the home private green space. The flat roof is reached from inside and is roughed in for water, gas, and electric, so it is ready to be finished as a rooftop terrace. The restaurants, nightlife, and boutique shopping of Logan Square, Bucktown, and Wicker Park are close by, the 606 is about a mile away, and the Kennedy Expressway (I-90/94) is less than a mile away.

$10,645/mo

Est. mortgage payment based on a $1,600,000 home price.

All estimates are provided by Luxury Presence for informational purposes only. Actual amounts may vary.

Additional information

MLS® ID
12767085

Interior Features

Bedrooms
4
Bathrooms
4
Fireplace
Yes
Cooling
Yes
Heating
Yes
Basement
Yes

Other Property Details

Taxes
$25,566
Tax Frequency
Annually
Garage
Yes
MLS provider logo

Listed by Sophia Klopas with Jameson Sotheby's Int'l Realty 312-751-0300

The data relating to real estate for sale on this website comes in part from the Broker ReciprocitySM Program of Midwest Real Estate Data. Real estate listings held by brokerage firms other than Jeff Lowe are marked with the Broker ReciprocitySM logo or the Broker ReciprocitySM thumbnail logo (a little black house) and detailed information about them includes the name of the listing brokers.

Based on information submitted to the  MLS GRID for MRED 10/3/2026. All data is obtained from various sources and may not have been verified by broker or MLS GRID. Supplied Open House Information is subject to change without notice. All information should be independently reviewed and verified for accuracy. Properties may or may not be listed by the office/agent presenting the information. IDX information is provided exclusively for consumers’ personal non-commercial use, and may not be used for any purpose other than to identify prospective properties consumers may be interested in purchasing. Data is deemed reliable but is not guaranteed by MTP or MRED. The use of the MRED Data may be subject to an end-user license agreement prescribed by the Member Participant’s applicable MLS if any and as amended from time to time. Properties displayed may be listed or sold by various participants in the MLS. Properties displayed may be listed or sold by various participants in the MLS.

©2026 Listings Courtesy of MRED as distributed by MLS GRID. All rights reserved.

Data is refreshed every 3 hours. Listing last updated 3:54 AM UTC on 10/3/2026. 

DMCA Notice


Powered by Luxury Presence

