Property photo 1
Property photo 2
Property photo 3
Property photo 4
Property photo 5
4 Beds
5 Baths
3,827 sqft

$1,699,000

1419 W Byron Street Unit: 1, Chicago IL, 60613

Price per sqft$443.95
Built in2015
Property size3,827 sqft
Property typeCondominium
Listed by Carrie McCormick with @properties Christie's International Real Estate 312-961-4612

Overview

Active

New

Listed Nov 19, 2026

Updated 1h ago

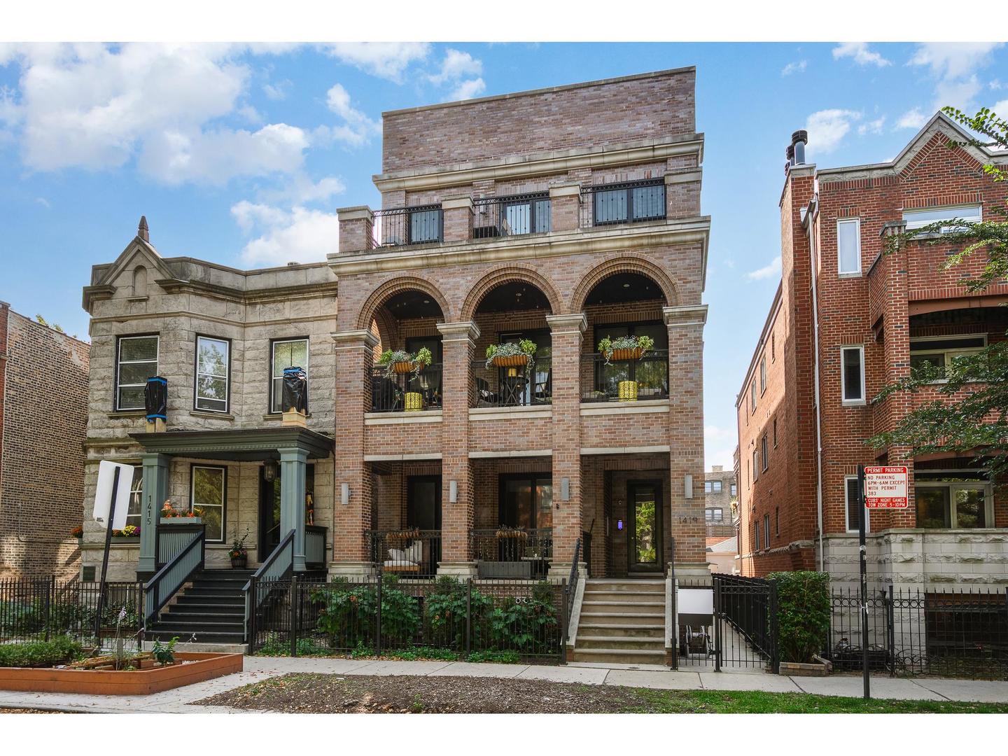
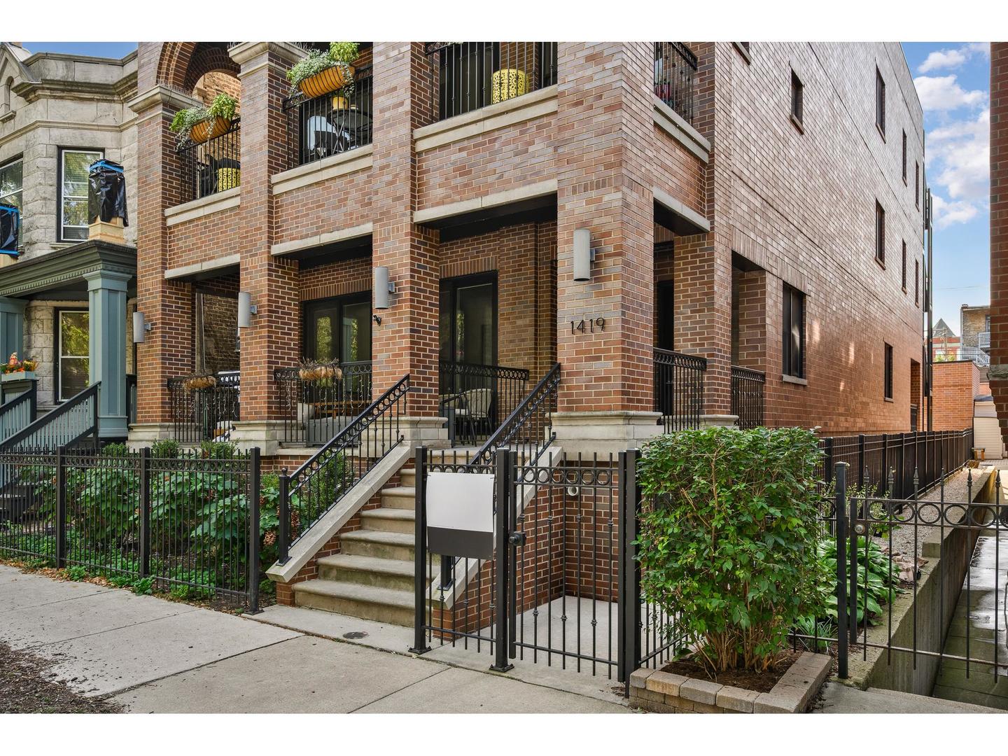
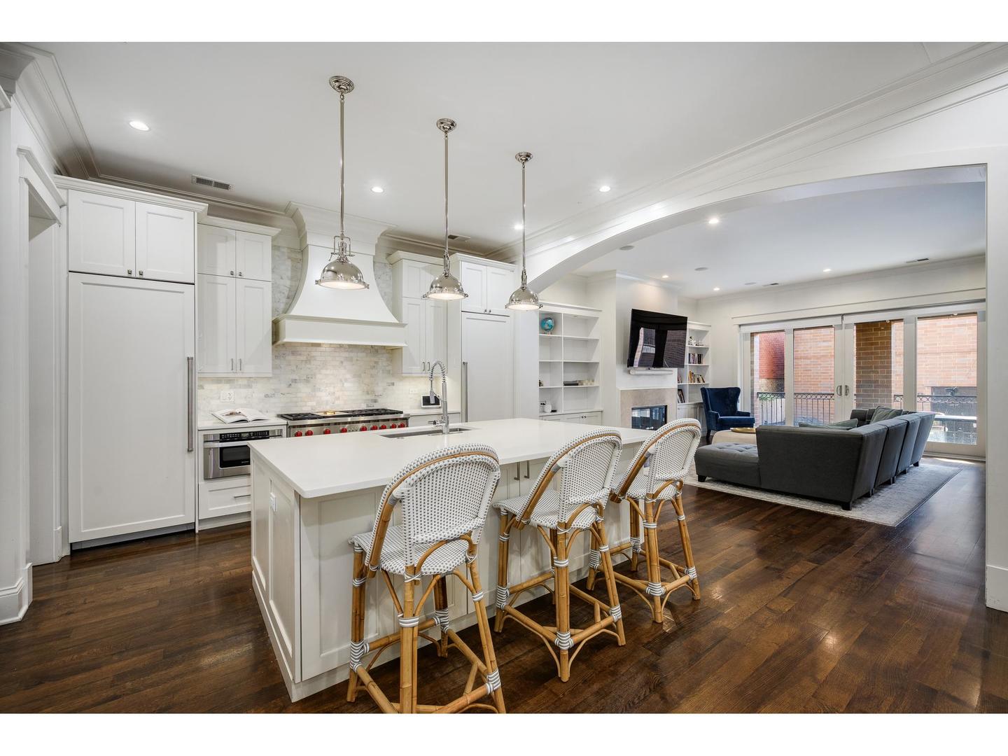
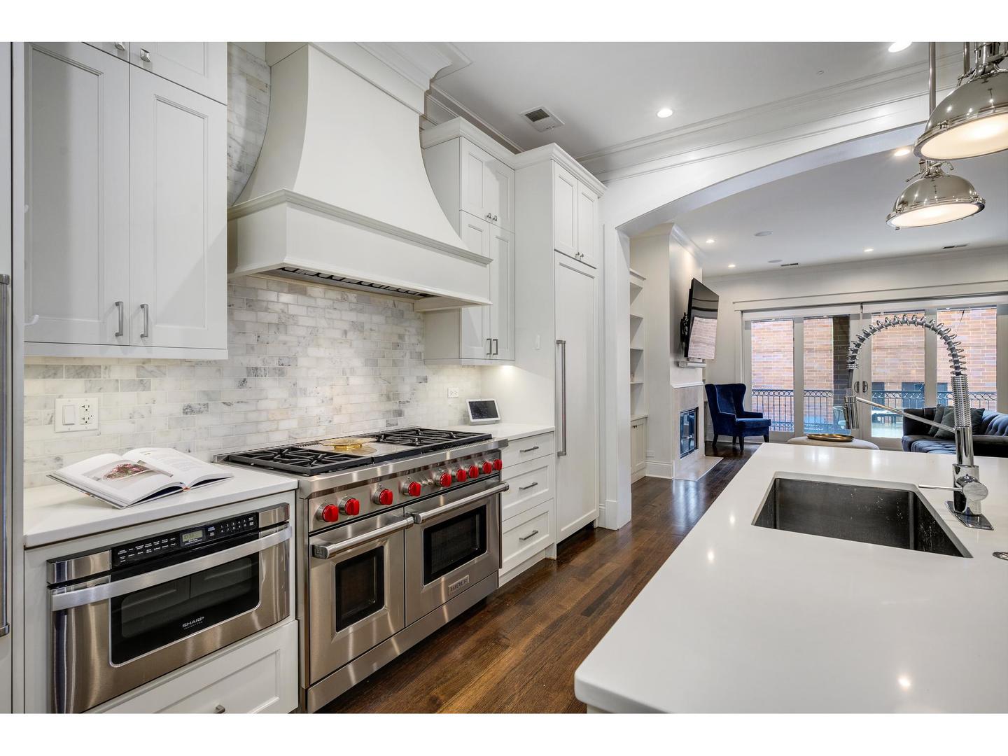
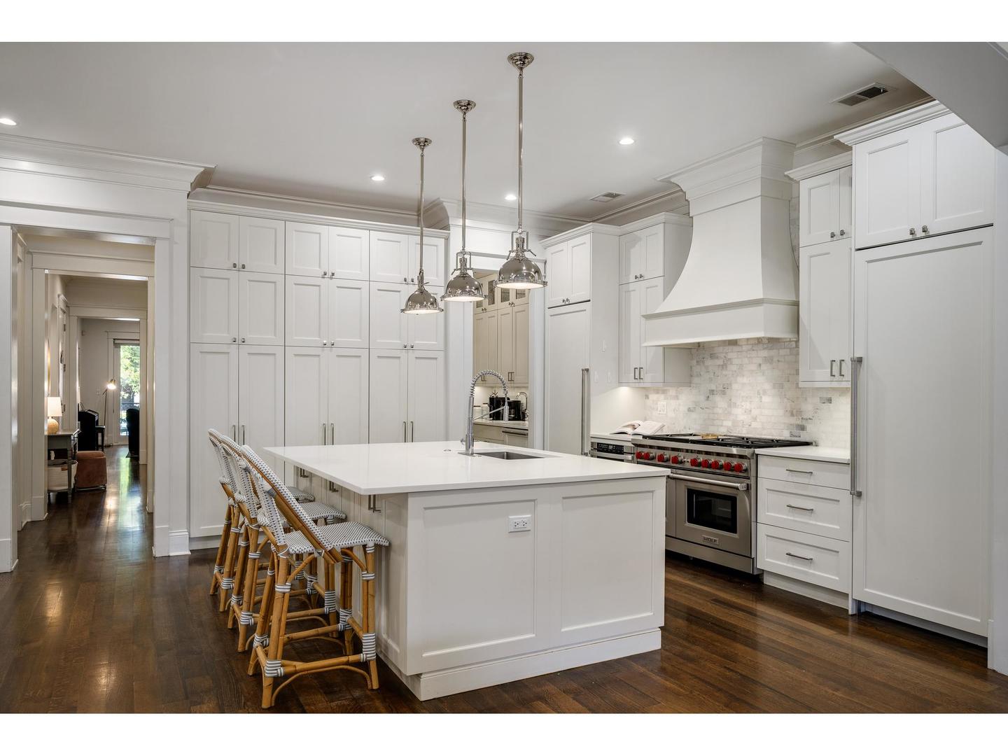
Enjoy spacious, sophisticated living in the heart of the Southport Corridor in this beautifully appointed 4-bedroom, 4.5-bath duplex-down. Set within an elegant all-brick building on an oversized 34' x 150' lot, the home offers thoughtfully designed living spaces, refined finishes, and an ideal location within the highly sought-after Blaine School District. The expansive main level unfolds with a natural sense of flow. The inviting living room features a wood-burning fireplace with a gas starter and opens to a beautifully proportioned formal dining room. At the center of the home, an impressive 25-foot chef's kitchen pairs custom cabinetry and quartz countertops with top-tier appliances, an oversized island, dual dishwashers, a wine refrigerator, and a charming built-in banquette. A butler's pantry and separate walk-in pantry provide exceptional storage and convenience. The kitchen flows seamlessly into a generous family room with a second fireplace and direct access to a covered rear porch, creating an inviting indoor-outdoor setting for relaxed gatherings and al fresco dining. A covered front porch, thoughtfully designed mudroom, and elegant powder room complete the main level. The lower level offers four spacious bedrooms, each with its own en suite bath. The serene primary suite features direct access to an outdoor patio, two walk-in closets, and a beautifully appointed spa-inspired bath with a steam shower, rainfall showerhead, and body sprays. Radiant heated floors throughout the lower level, a dedicated laundry room, and abundant storage further enhance the home's comfort and functionality. Additional highlights include dual-zone heating and cooling, tankless water heaters, and two garage parking spaces. Roof rights provide the opportunity to create a private rooftop deck above the garage, subject to applicable approvals. Ideally positioned just moments from the shops, acclaimed restaurants, and neighborhood cafes of Southport Avenue, with convenient access to the Brown Line and lakefront, this exceptional residence offers generous proportions, thoughtful design, and an enviable neighborhood setting. This is the Southport Corridor home you've been waiting for-don't let it pass you by.

Additional information

MLS® ID
12788812

Interior Features

Bedrooms
4
Bathrooms
5
Fireplace
Yes
Cooling
Yes
Heating
Yes
Basement
Yes

Other Property Details

Taxes
$8,671
Tax Frequency
Annually
Association Fee Frequency
Monthly
Garage
Yes
Municipality
Lake View
Pets Allowed
Yes
MLS provider logo

Listed by Carrie McCormick with @properties Christie's International Real Estate 312-961-4612

The data relating to real estate for sale on this website comes in part from the Broker ReciprocitySM Program of Midwest Real Estate Data. Real estate listings held by brokerage firms other than Jeff Lowe are marked with the Broker ReciprocitySM logo or the Broker ReciprocitySM thumbnail logo (a little black house) and detailed information about them includes the name of the listing brokers.

Based on information submitted to the  MLS GRID for MRED 11/20/2026. All data is obtained from various sources and may not have been verified by broker or MLS GRID. Supplied Open House Information is subject to change without notice. All information should be independently reviewed and verified for accuracy. Properties may or may not be listed by the office/agent presenting the information. IDX information is provided exclusively for consumers’ personal non-commercial use, and may not be used for any purpose other than to identify prospective properties consumers may be interested in purchasing. Data is deemed reliable but is not guaranteed by MTP or MRED. The use of the MRED Data may be subject to an end-user license agreement prescribed by the Member Participant’s applicable MLS if any and as amended from time to time. Properties displayed may be listed or sold by various participants in the MLS. Properties displayed may be listed or sold by various participants in the MLS.

©2026 Listings Courtesy of MRED as distributed by MLS GRID. All rights reserved.

Data is refreshed every 3 hours. Listing last updated 12:16 AM UTC on 11/20/2026. 

DMCA Notice


Powered by Luxury Presence

